Sign In or Create a Free Account to see full details of this property
Key Facts
Key facts for 284 East's Corners Boulevard
Property Type
House, 2-Storey
Parking
Built-In 2 garage, 4 parking
MLS #
N13691010
Size
3500-5000 sqft
Basement
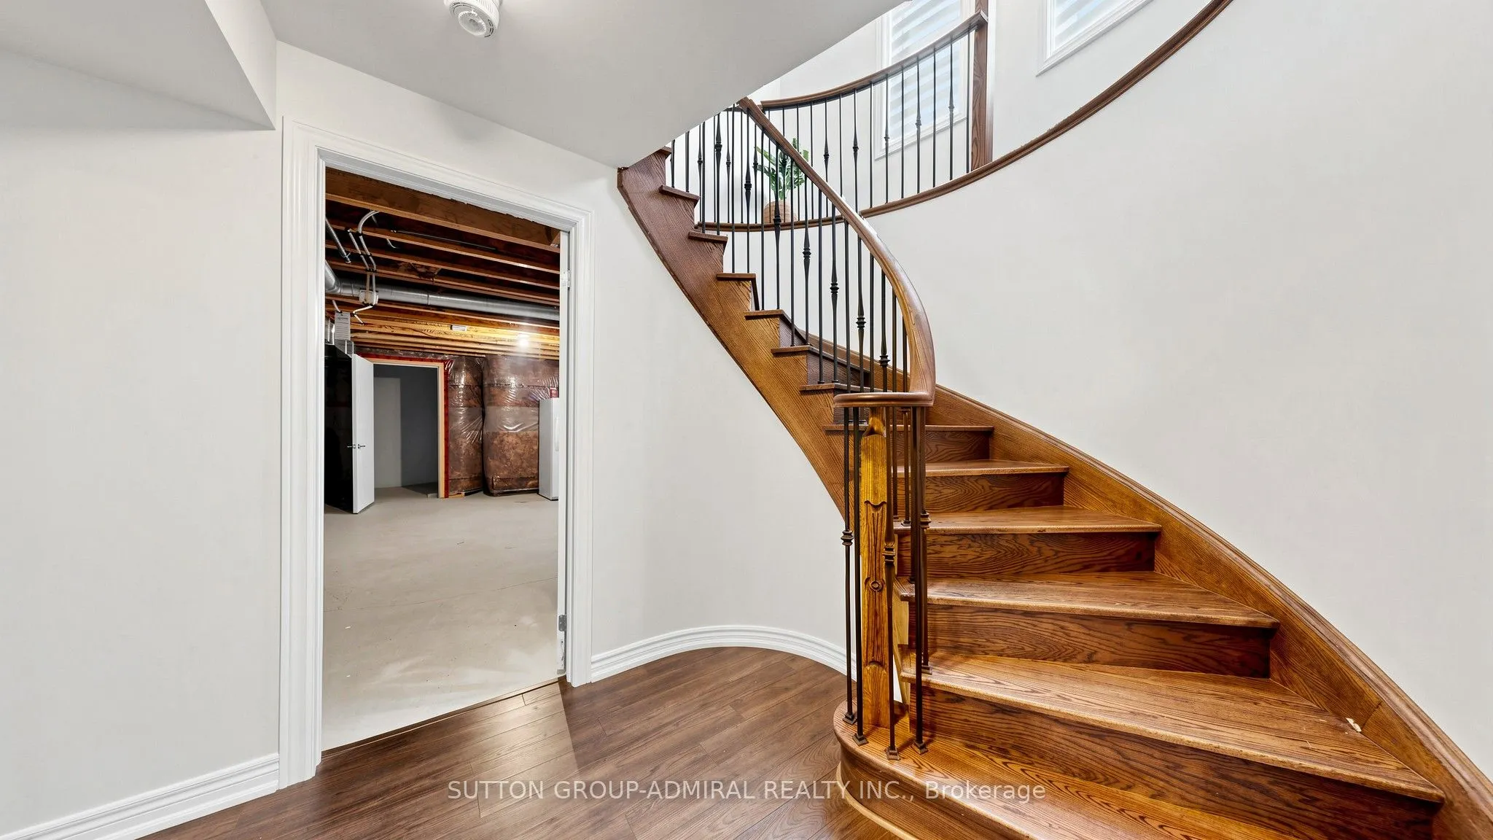
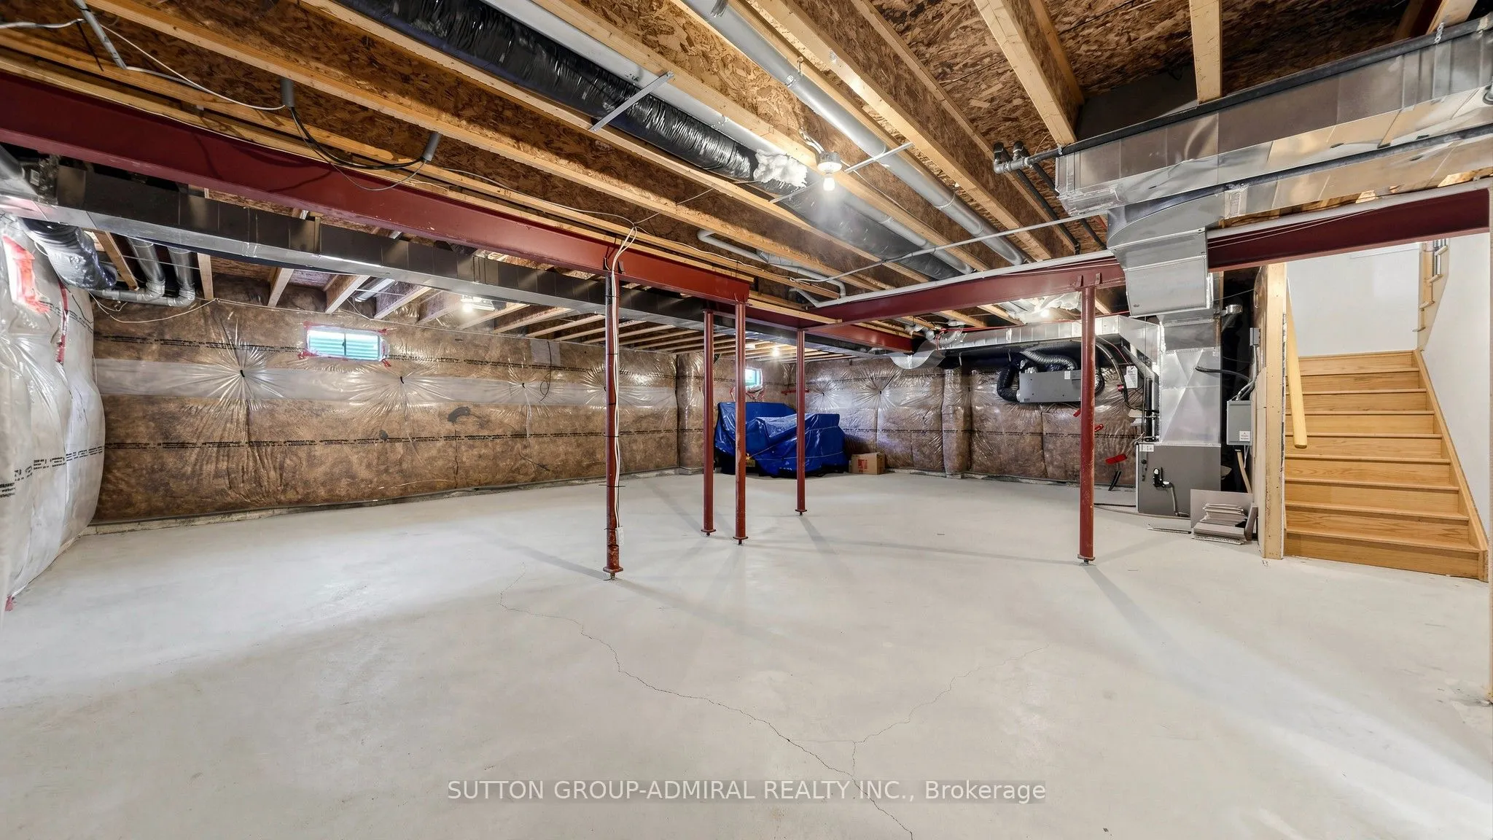
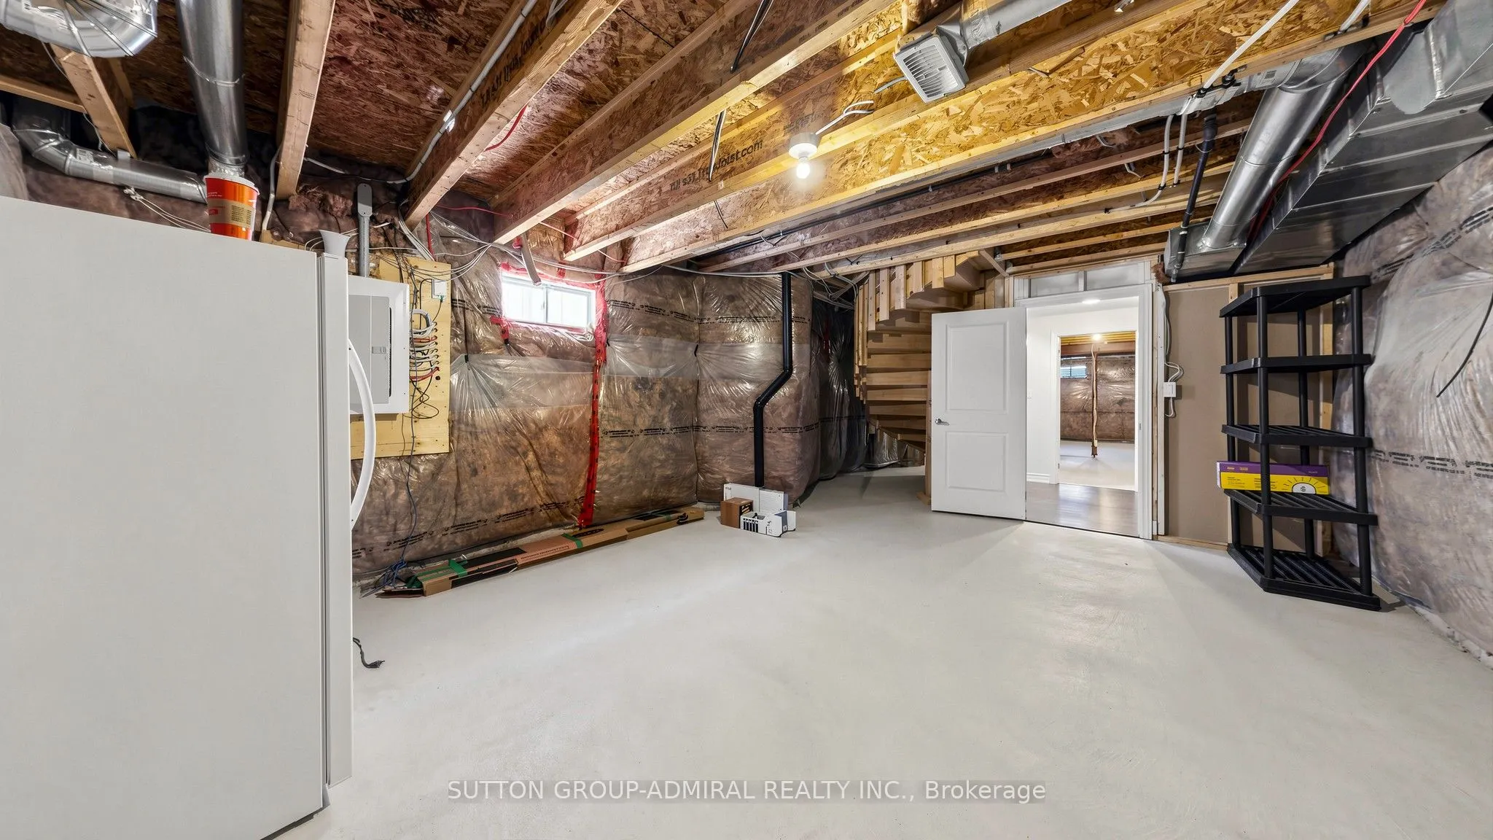
Unfinished
Listed on
2026-08-19
Lot size
44 x 104.07
Tax
$8,169.46 /yr
Days on Market
55
Approximate Age
6-15
Maintenance Fee
-
Description
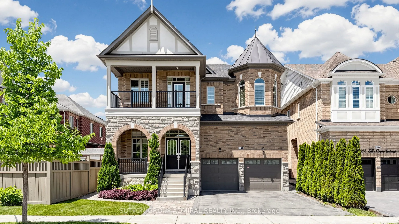
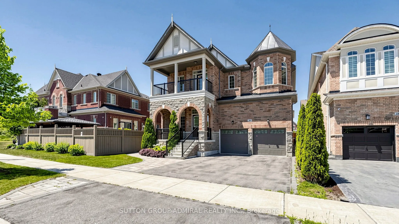
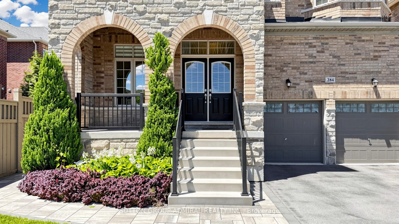
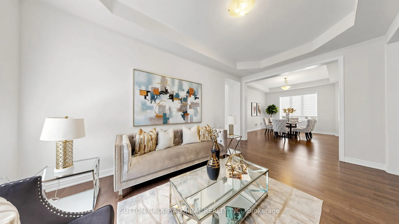
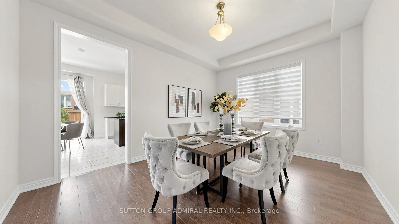
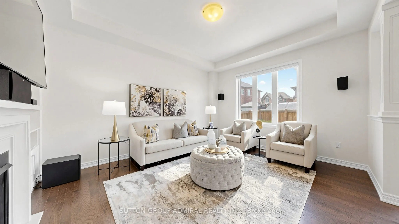
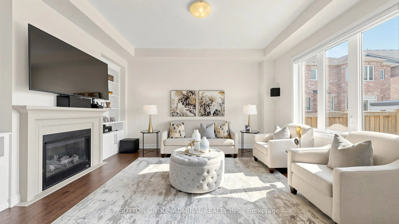
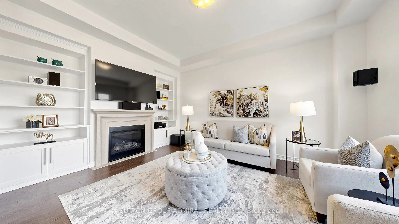
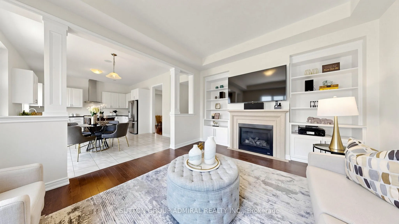
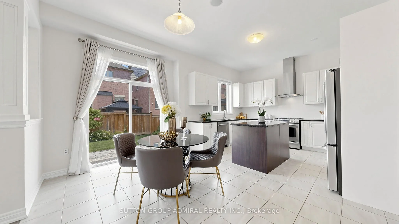
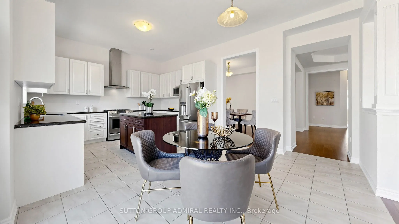
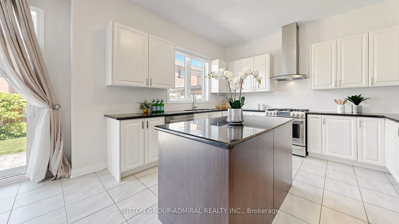
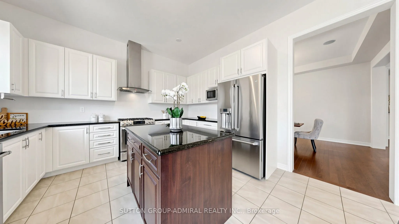
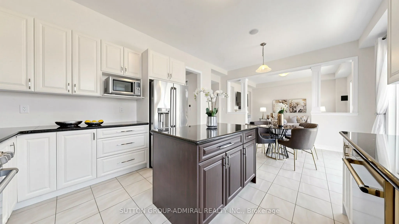
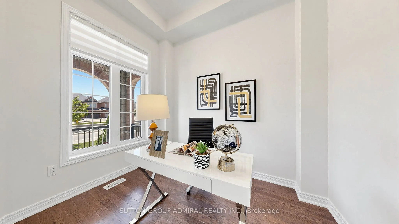
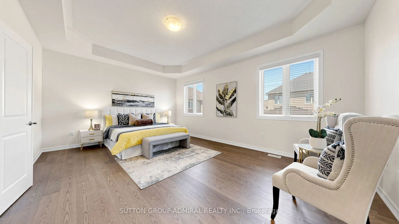
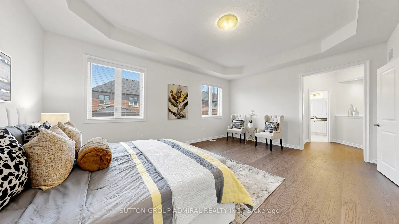
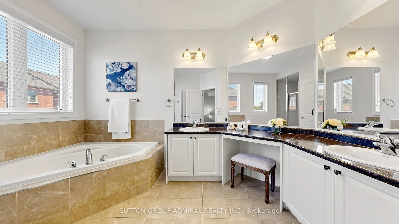
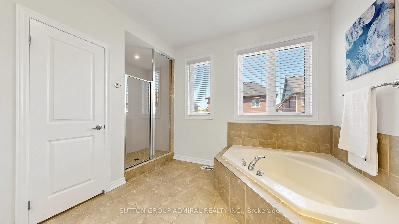
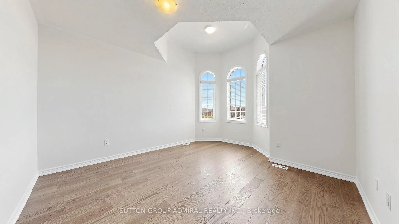
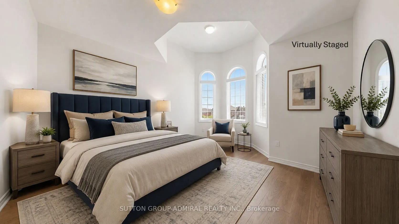
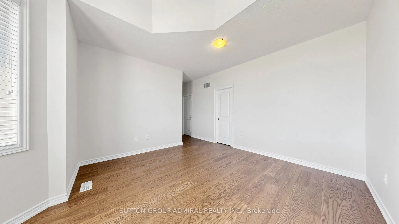
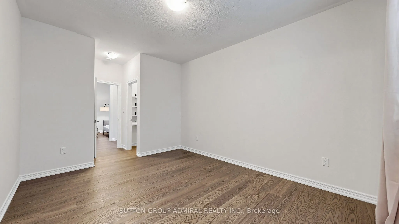
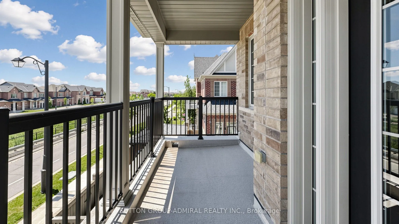
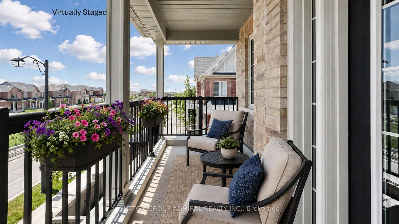
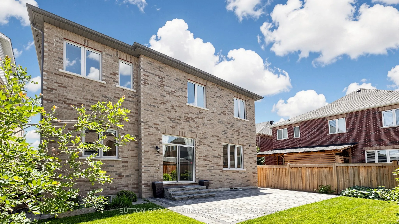
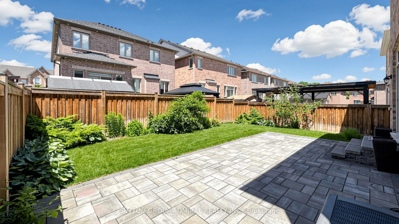
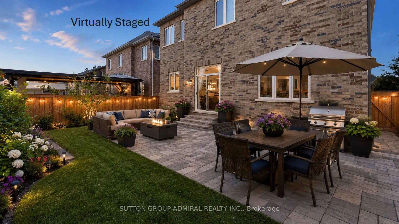
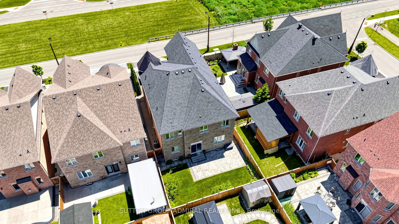
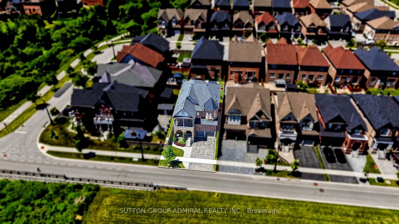
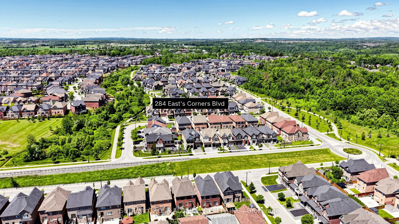
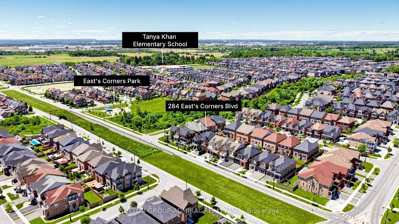
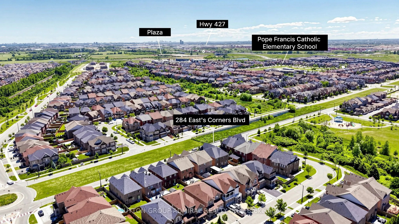
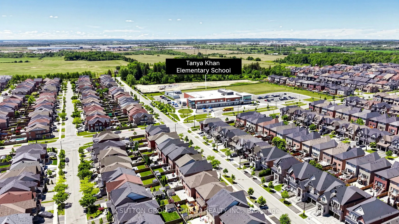
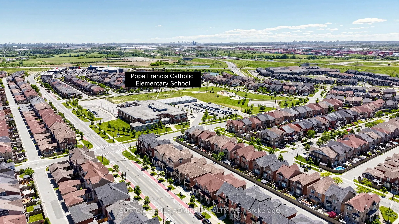
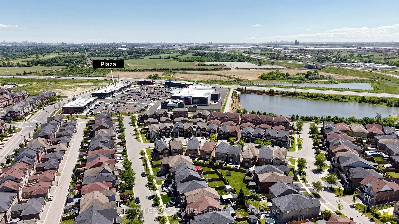
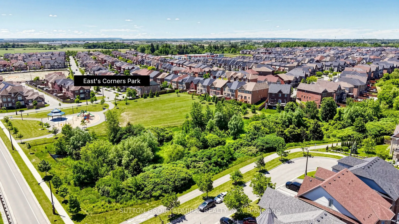
284 East's Corners Blvd, a luxurious detached residence in one of Kleinburg's most sought-after communities. Boasting 3,549sq. ft. and an almost one-of-a-kind floor plan, this home blends luxury, functionality, and everyday comfort. Professional landscaping and outstanding curb appeal make an immedi...ate impression. Inside, soaring 10 ft ceilings on the main floor, oversized windows, abundant natural light, rich hardwood flooring, fresh paint throughout, create a home that's truly move-in ready. The chef-inspired kitchen is the heart of the home, featuring a massive centre island, granite counters, S/S appl's, and a spacious family-sized breakfast area with a walk-out to the sunny backyard. The thoughtful main floor offers a private office, elegant living and dining rms, and an open-concept family rm with custom built-ins and a home theatre systm. Upstairs, all four bdrms enjoy ensuite access. The primary retreat features dble-dr entry, his-and-hers W/I clsts anda spa-inspired 5-piece ensuite with European-style water closet, while Bedroom 4 offers the rare luxury of its own pvt terrace. The unfinished bsmt w/ sep entry provides outstanding potential for multi-generational living or future vision. Ideally situated for effortless access in and out of the community, this home offers exceptional day-to-day convenience for commuters while maintaining the charm of the surrounding neighbourhood. The expansive driveway comfortably accommodates multiple vehicles, and the street scape remains clean and uncluttered thanks to restricted on-street parking, enhancing both curb appeal and visibility Vastu Shastra east-facing entrance and excellent Feng Shuienergy flow. Located near top ranked schls, prks, trails, shopping, hwys and some area fave dining destinations incl; La Baracca, Annalakshmiand Bestbey all just minutes away. Whether you're hosting family, entertaining friends or simply enjoying everyday life... it's time to move EAST!
3 Pc Ensuite, Walk-In Closet(s), Cathedral Ceiling(s)
Dimensions 12.8 x 13.12 feet
167.94 sqft
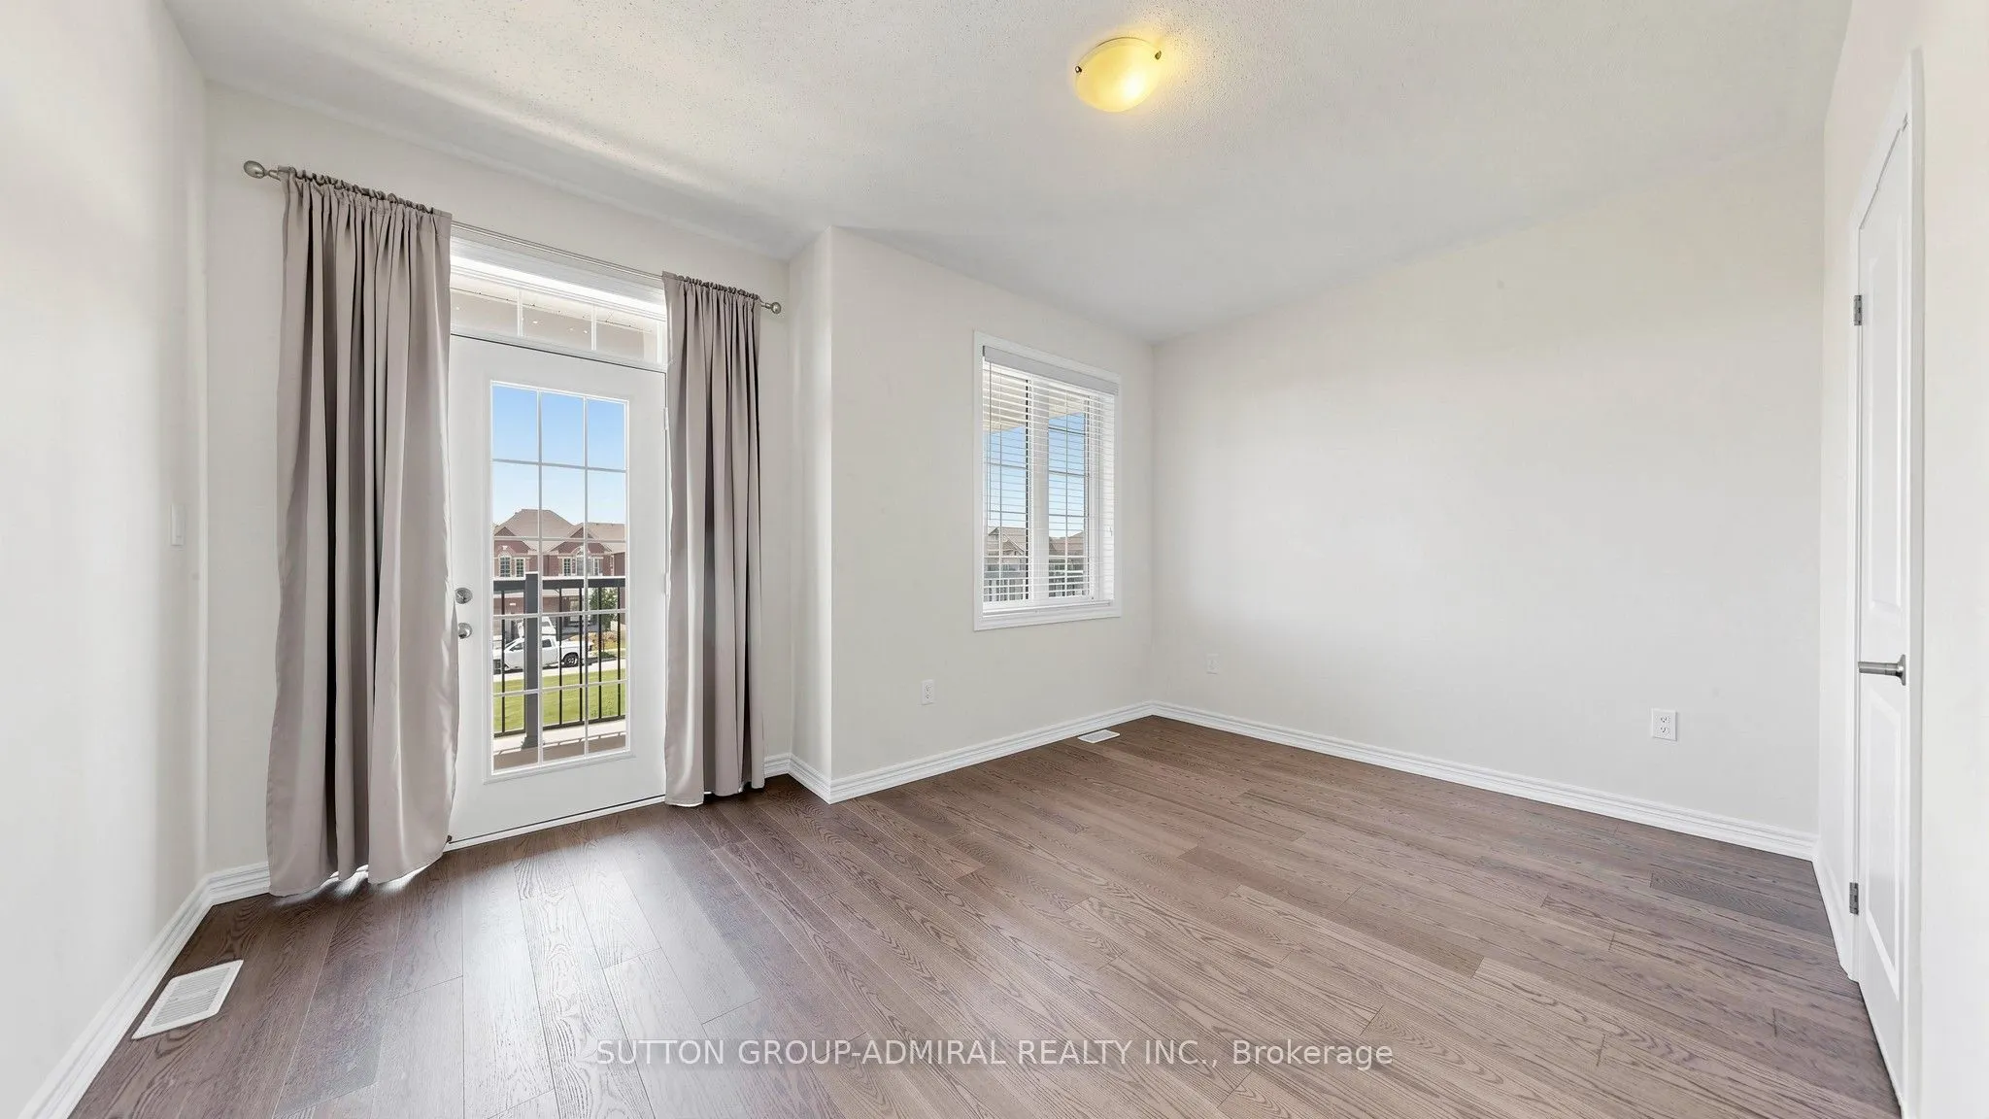
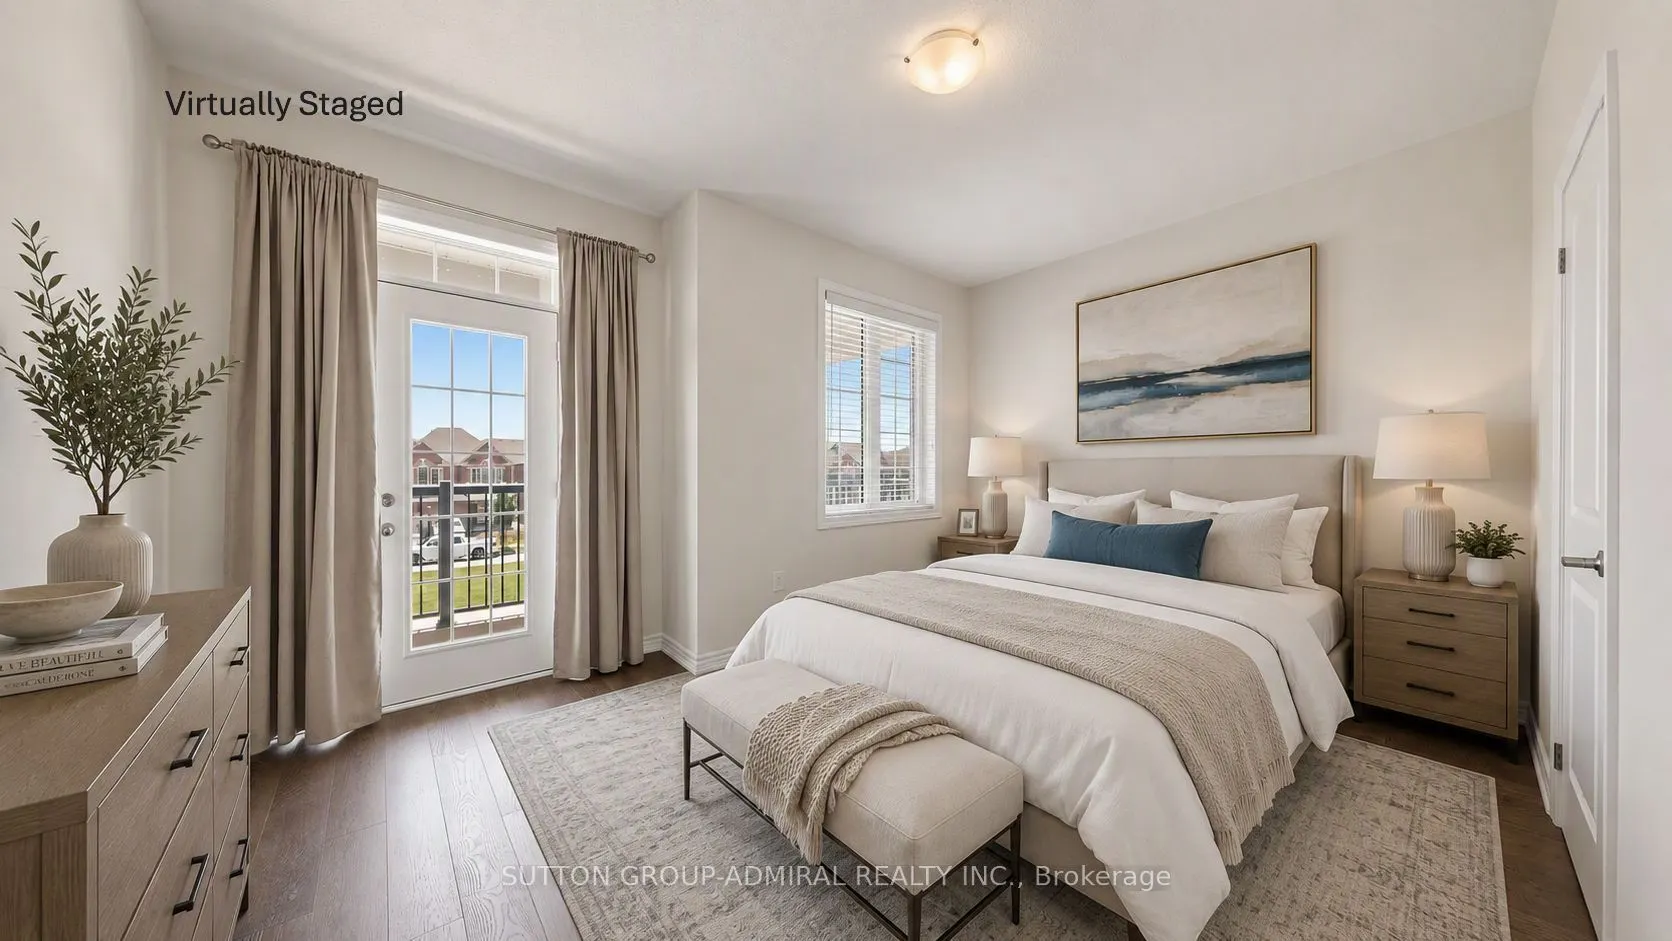
Bedroom 4
4 Pc Ensuite, W/O To Balcony, Walk-In Closet(s)
Dimensions 14.96 x 11.48 feet
171.74 sqft
Breakfast
W/O To Yard, Eat-in Kitchen, Open Concept
Dimensions 14.14 x 8.69 feet
122.88 sqft
Dining Room
Large Window, Open Concept, Hardwood Floor
Dimensions 15.42 x 10.5 feet
161.91 sqft
Family Room
Gas Fireplace, B/I Bookcase, Overlooks Backyard
Dimensions 15.22 x 13.55 feet
206.23 sqft
Foyer
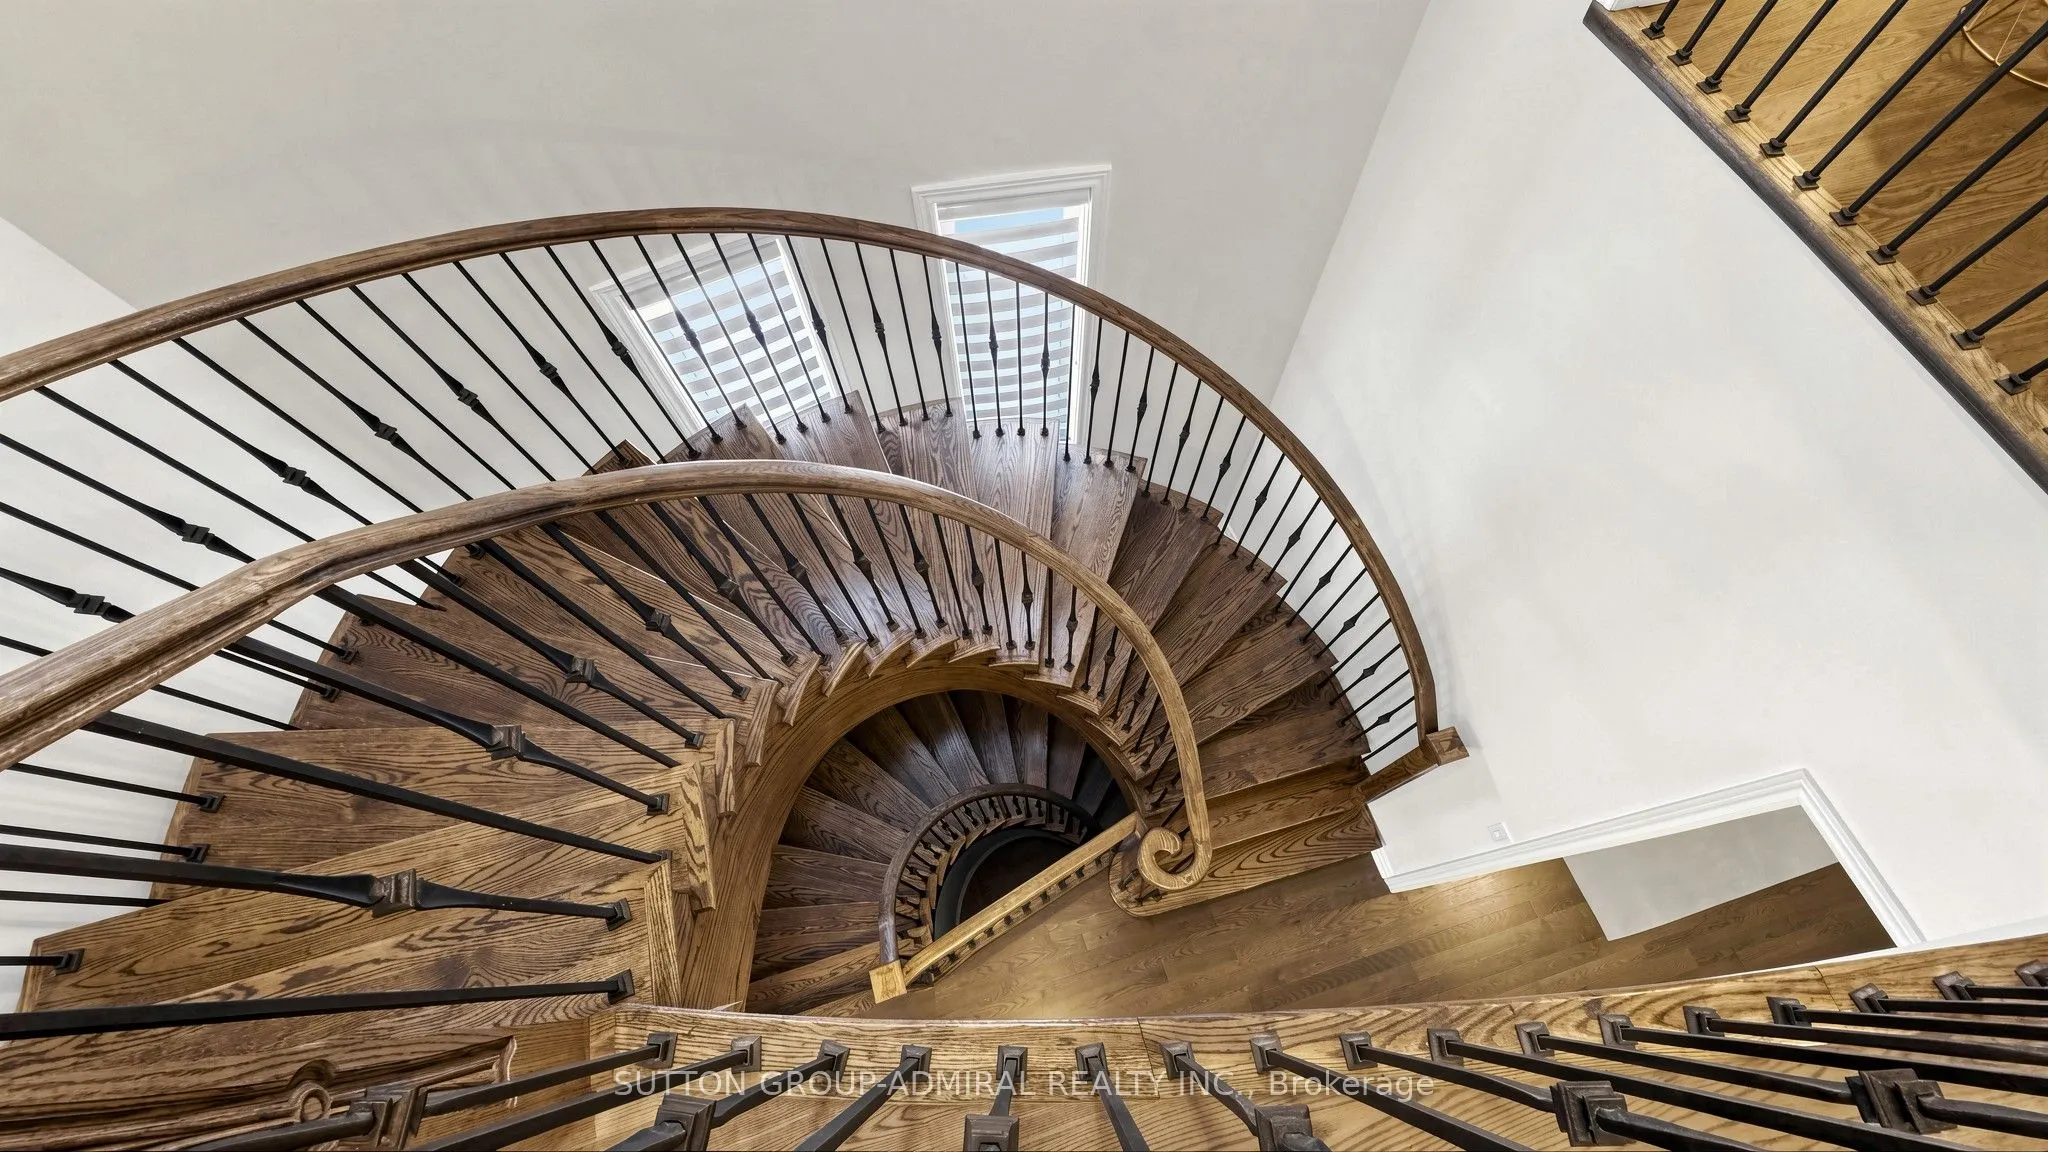
2 Pc Bath, Tile Floor, Open Stairs
Dimensions 11.48 x 5.58 feet
64.06 sqft
Kitchen
Stainless Steel Appl, Granite Counters, Centre Island
Dimensions 10.83 x 13.02 feet
141.01 sqft
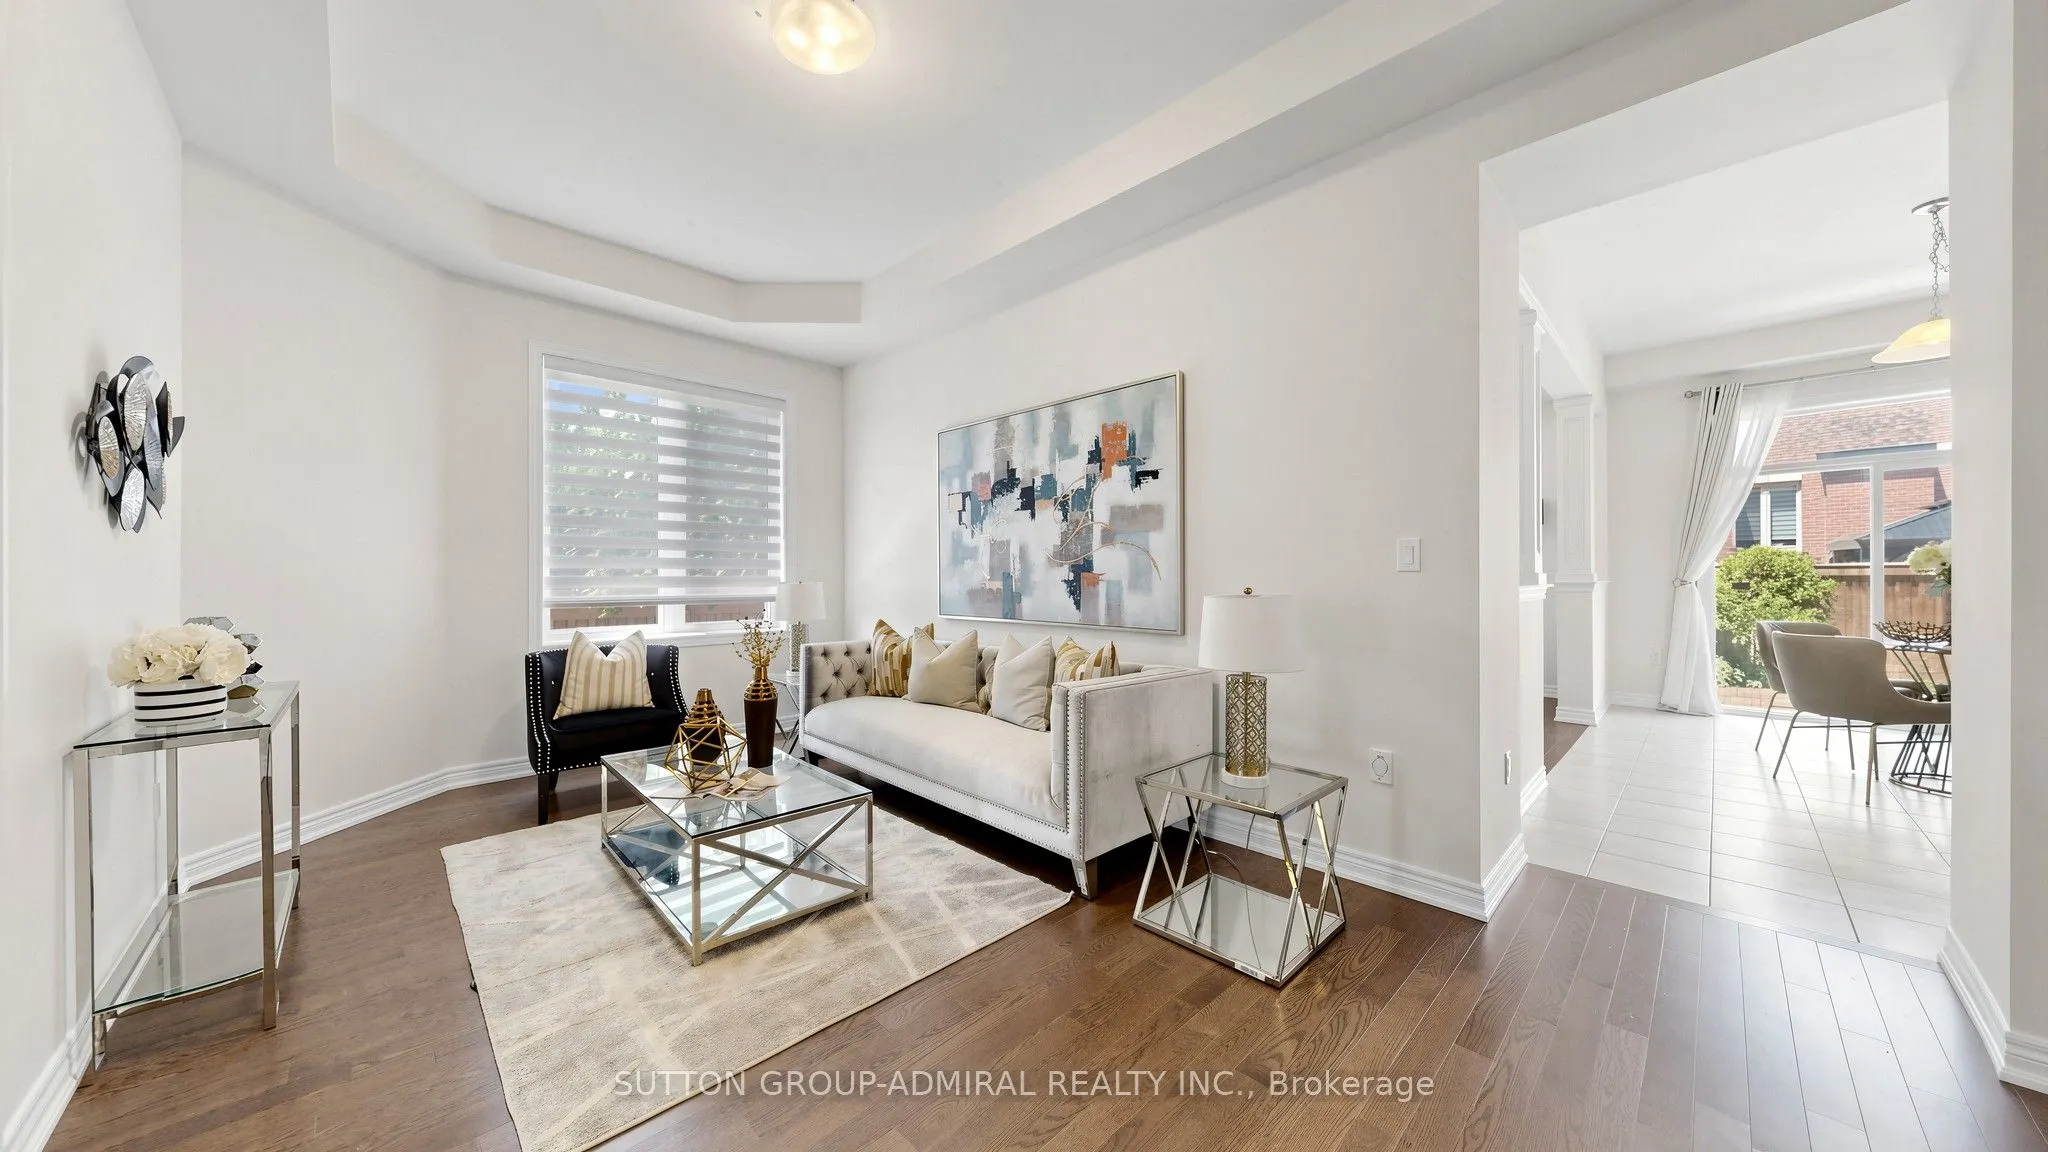
Living Room
Open Concept, Hardwood Floor, Large Window
Dimensions 17.39 x 10.5 feet
182.6 sqft
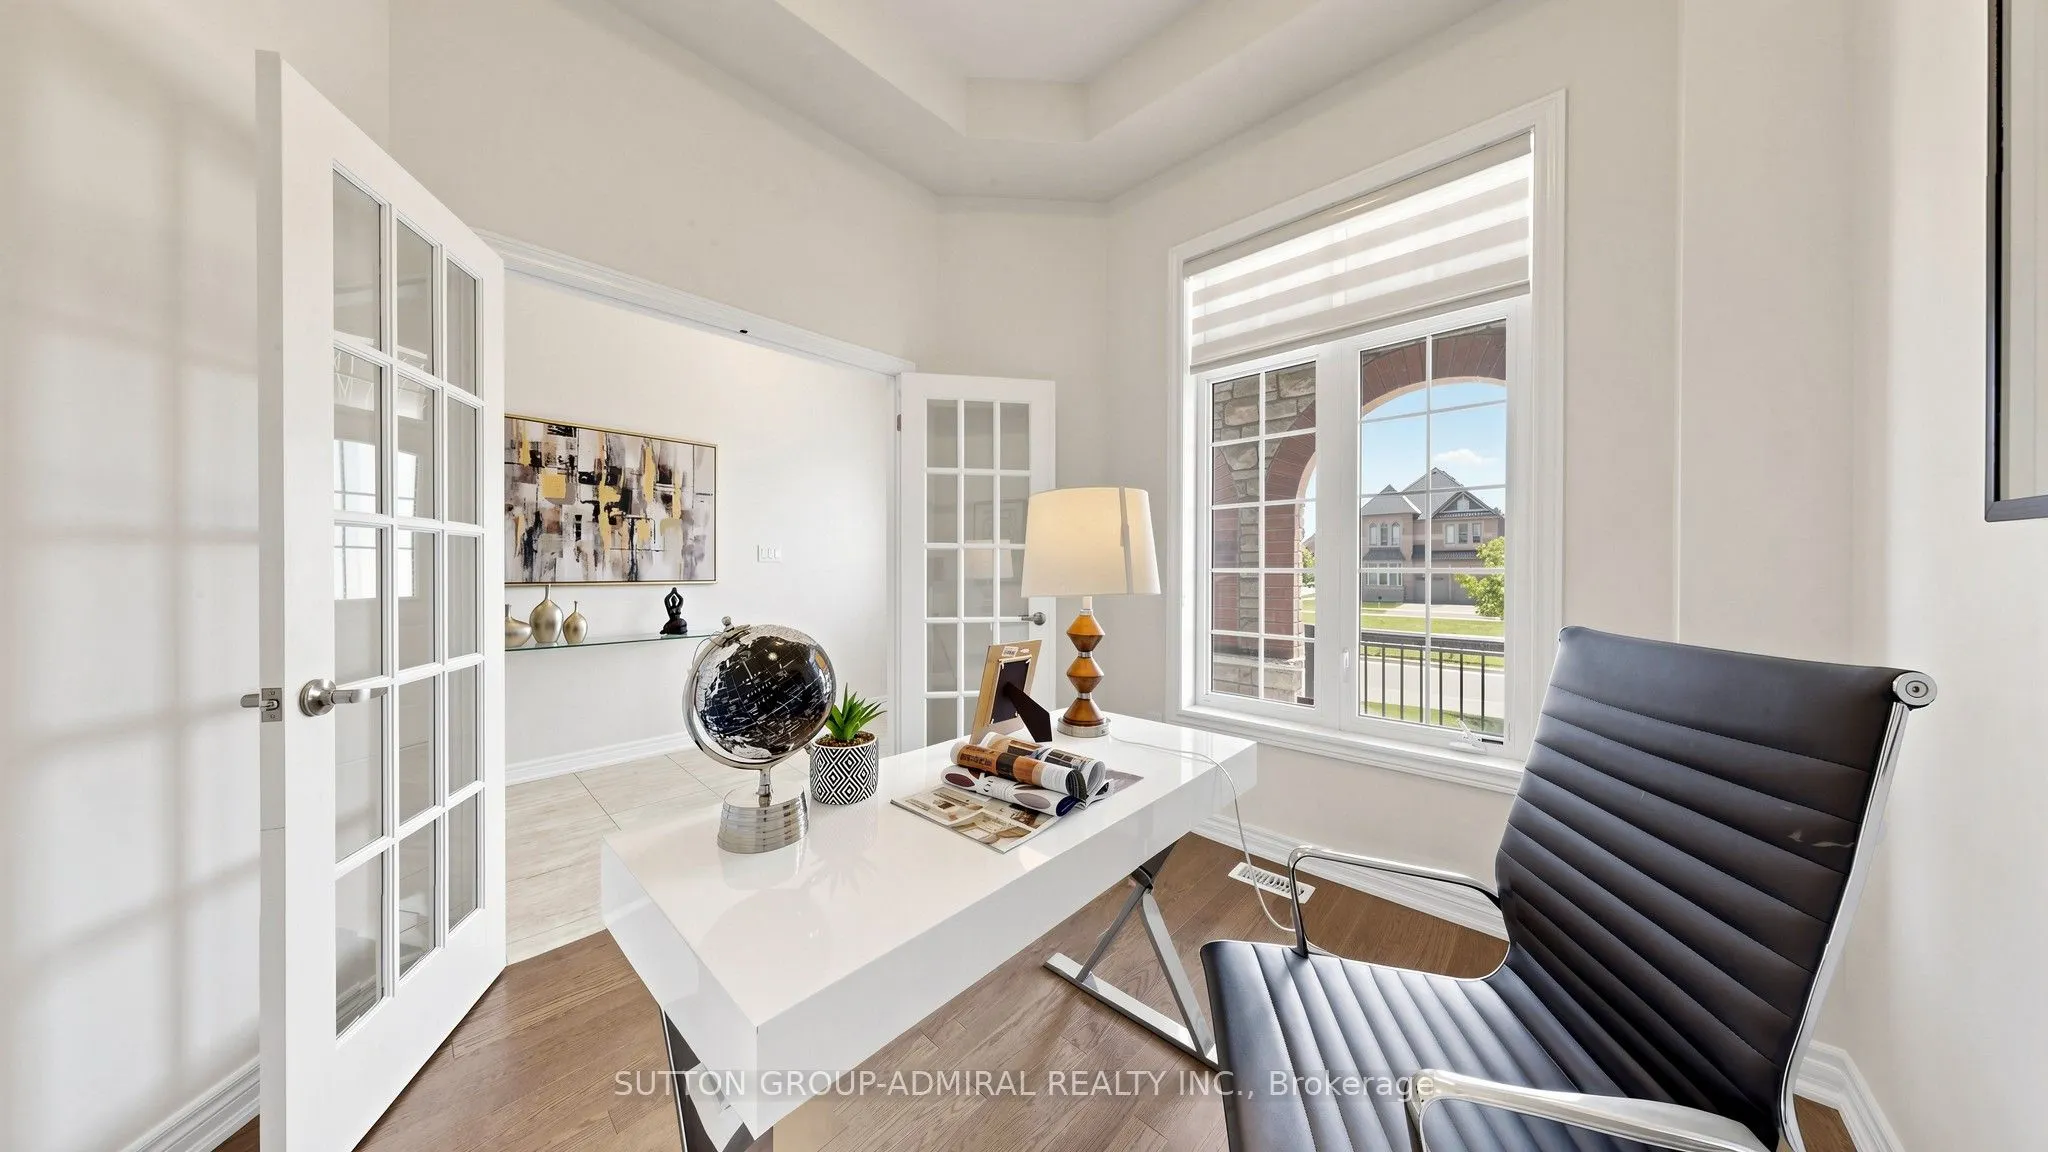
Office
French Doors, Hardwood Floor, Large Window
Dimensions 8.92 x 9.74 feet
86.88 sqft
Primary Bedroom
5 Pc Ensuite, His and Hers Closets, Hardwood Floor
Dimensions 18.93 x 13.91 feet
263.32 sqft
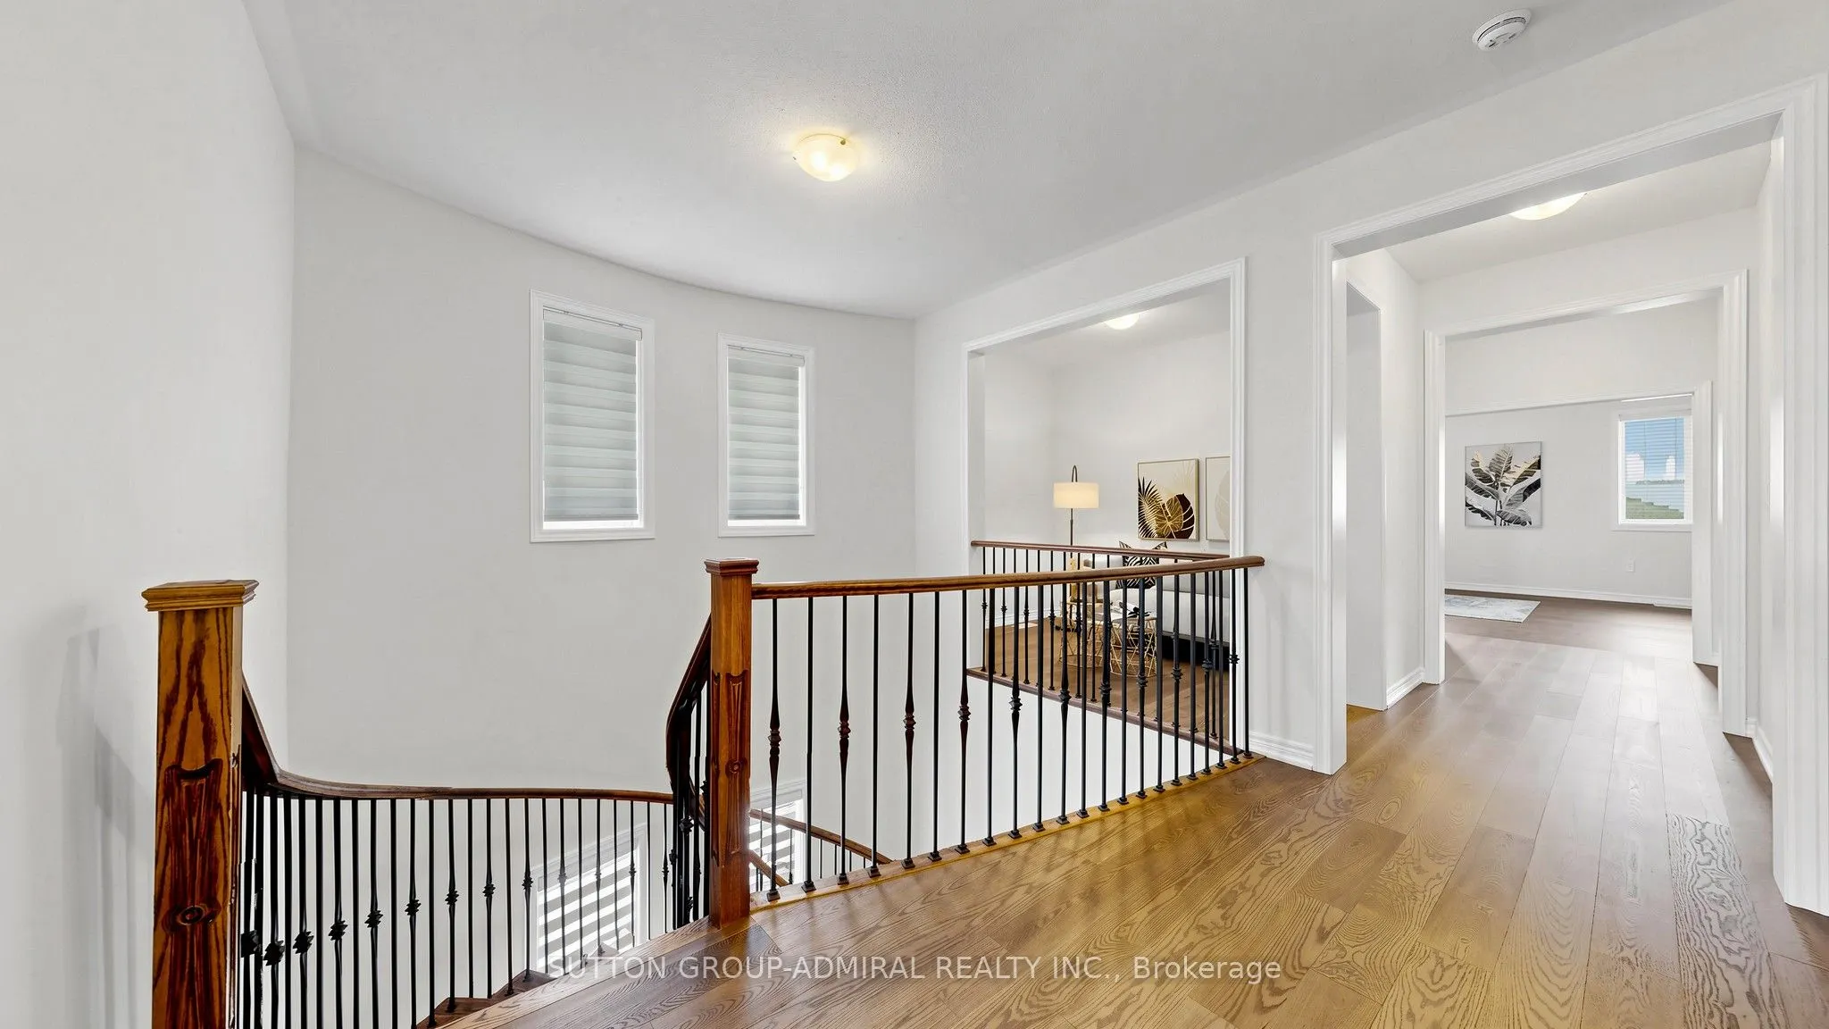
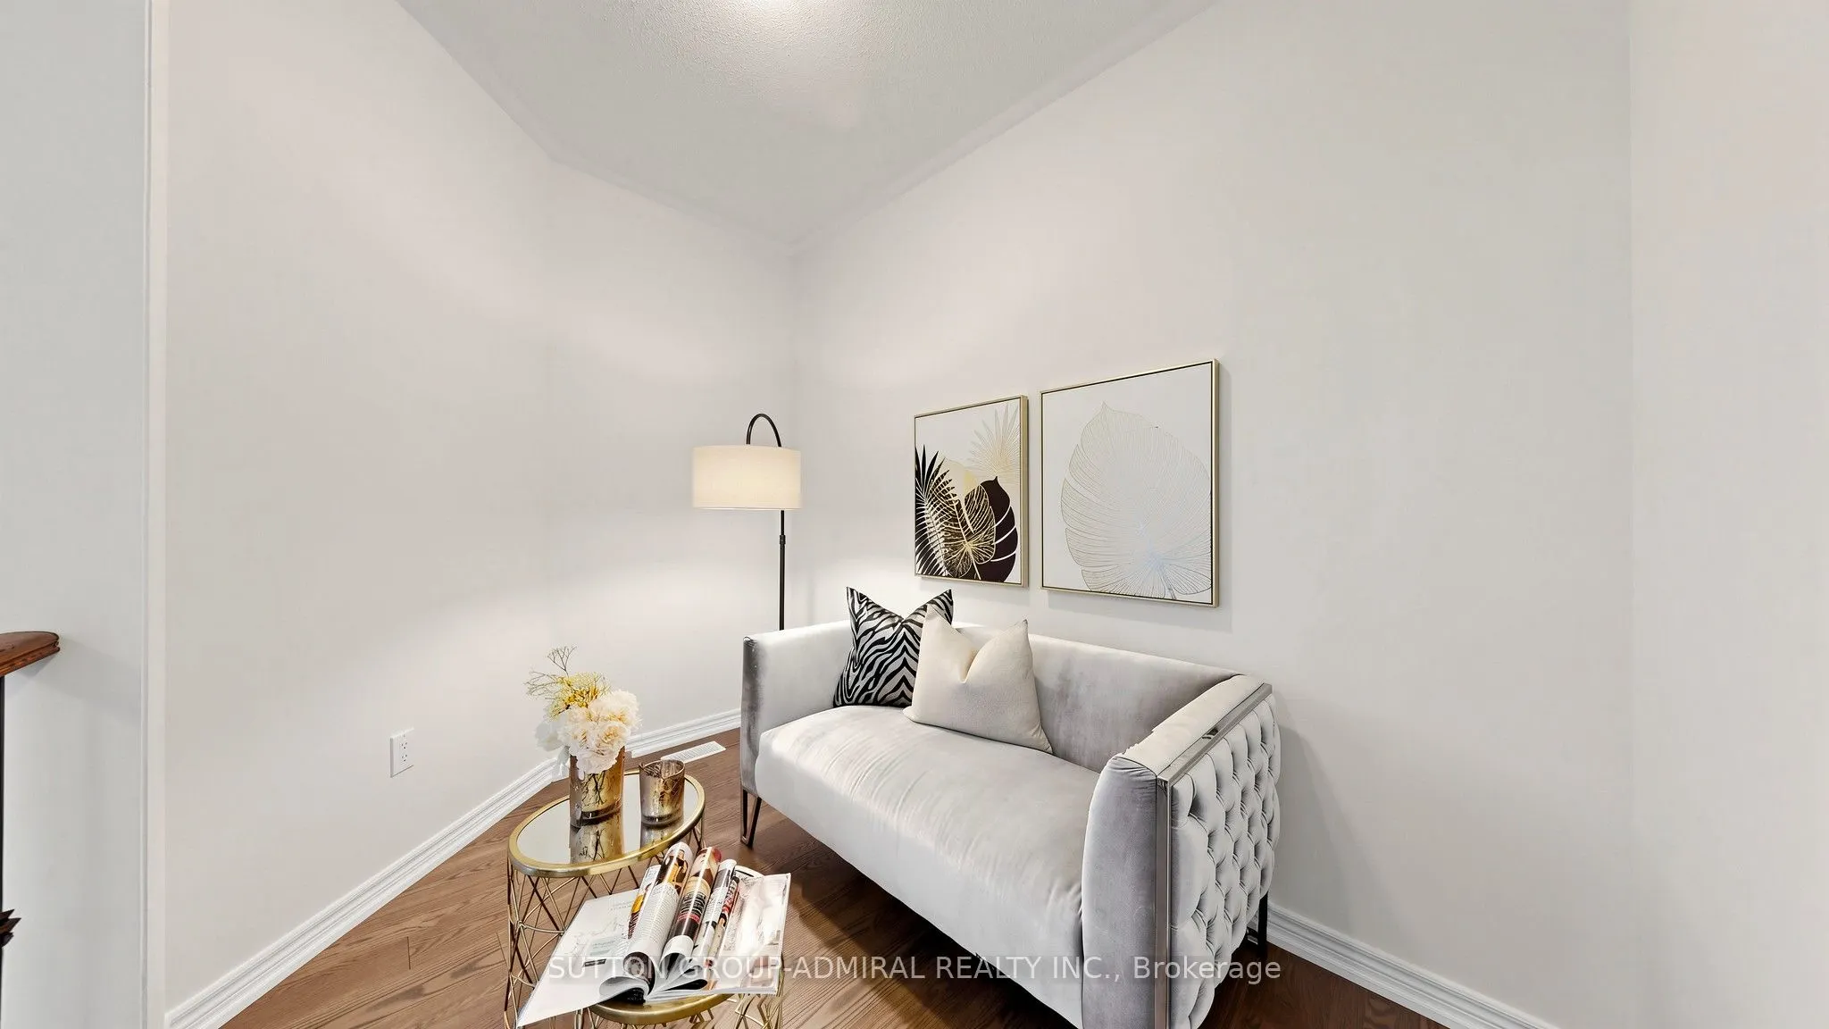
Study
Open Concept, Hardwood Floor
Dimensions 9.84 x 7.38 feet
72.62 sqft
Similar Properties(No results)
Mortgage Calculator
Calculate your estimated monthly mortgage payment
Price
$1,599,888
$
%
%
Total cost of mortgage
$0
Monthly payment
By clicking Save, we will calculate your estimated mortgage for all properties using the saved values (down payment percentage, interest rate, and amortization).
The accuracy and applicability of this calculator are not guaranteed.