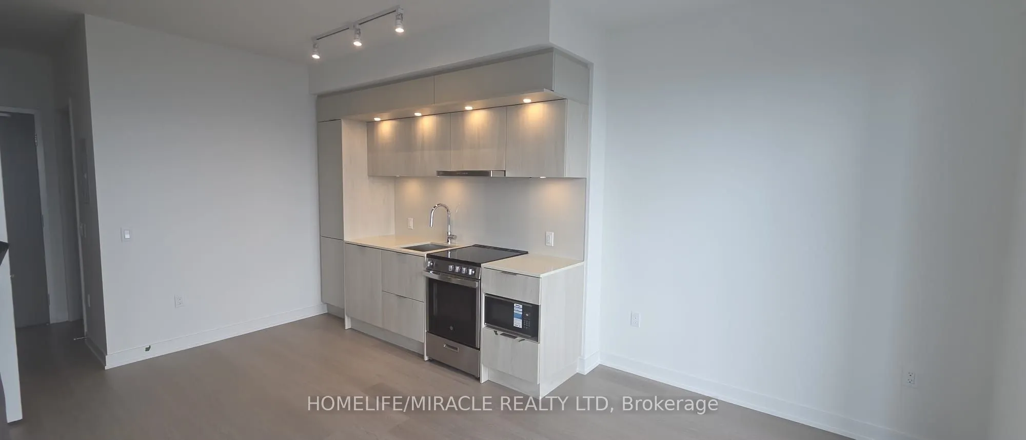
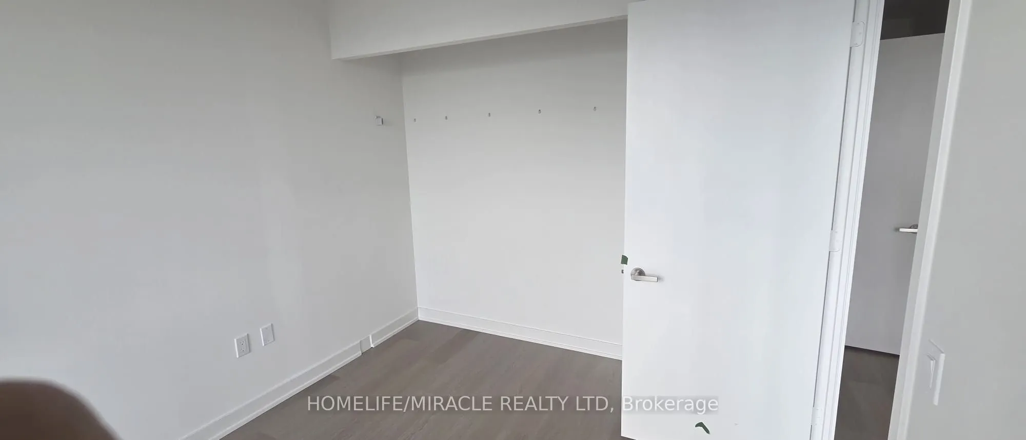
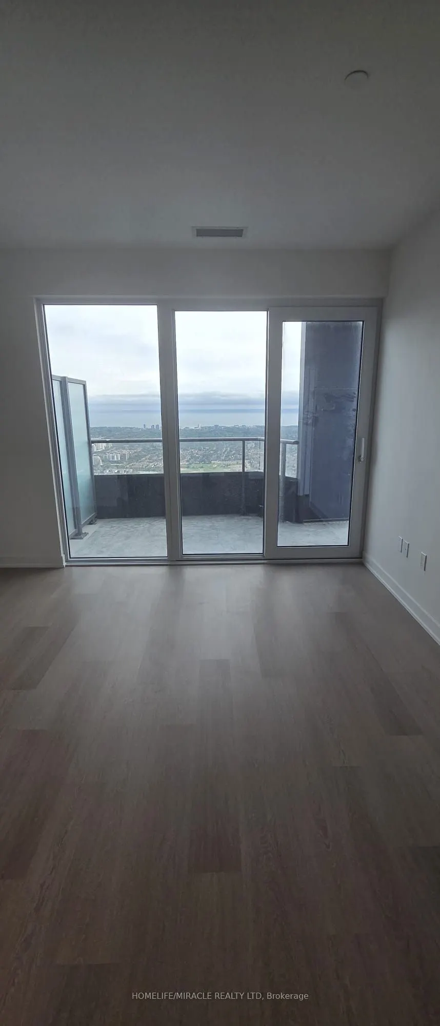
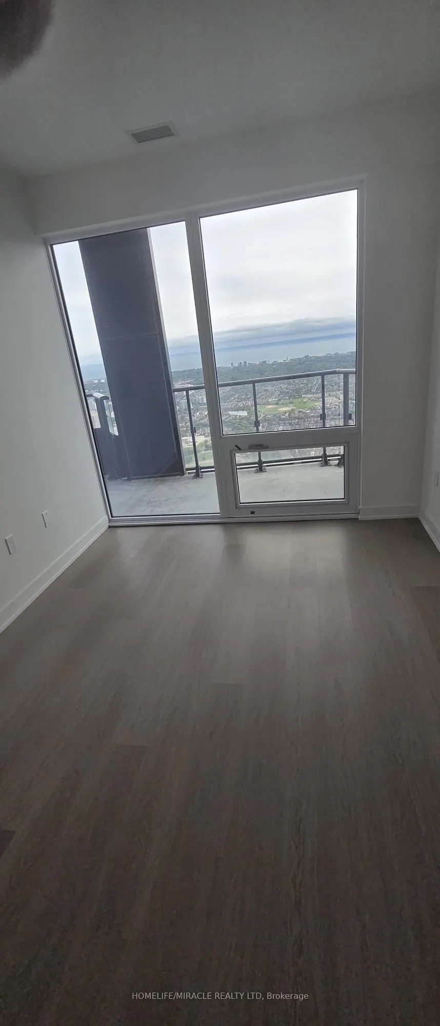
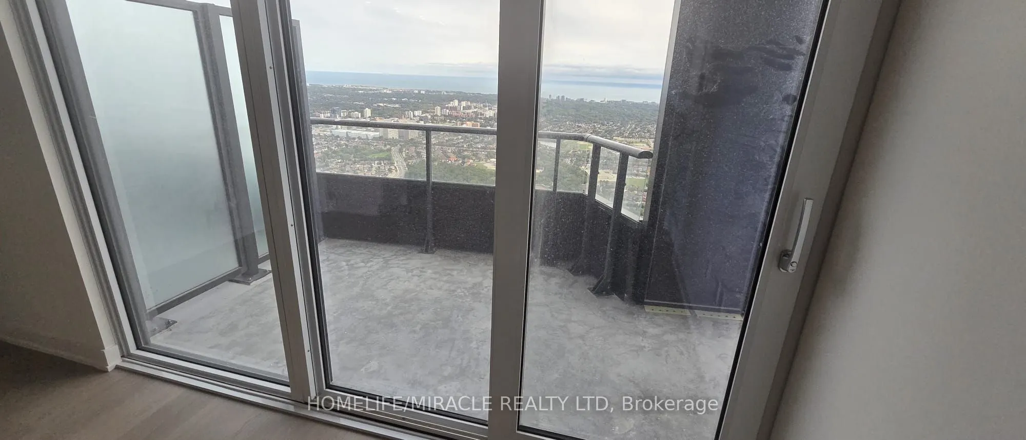
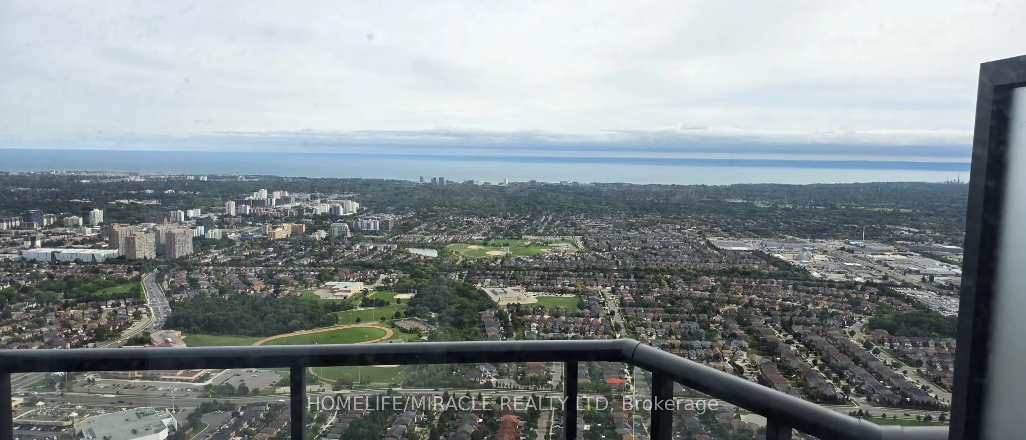
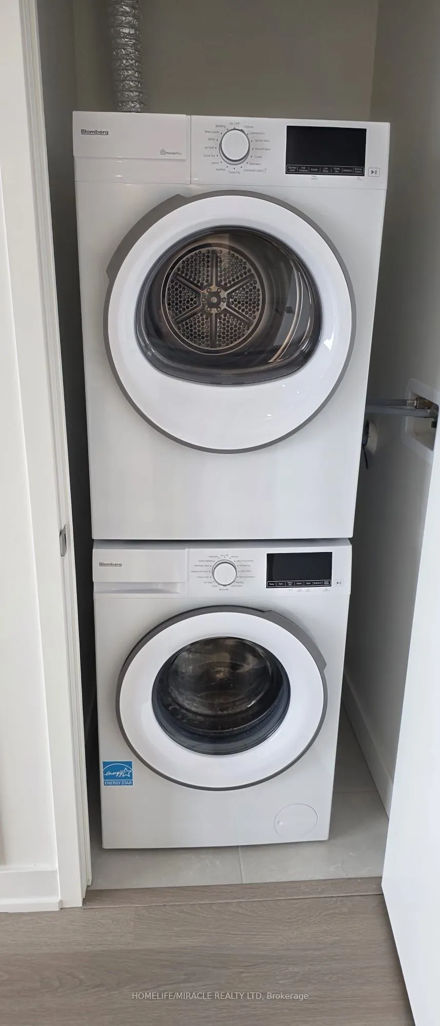
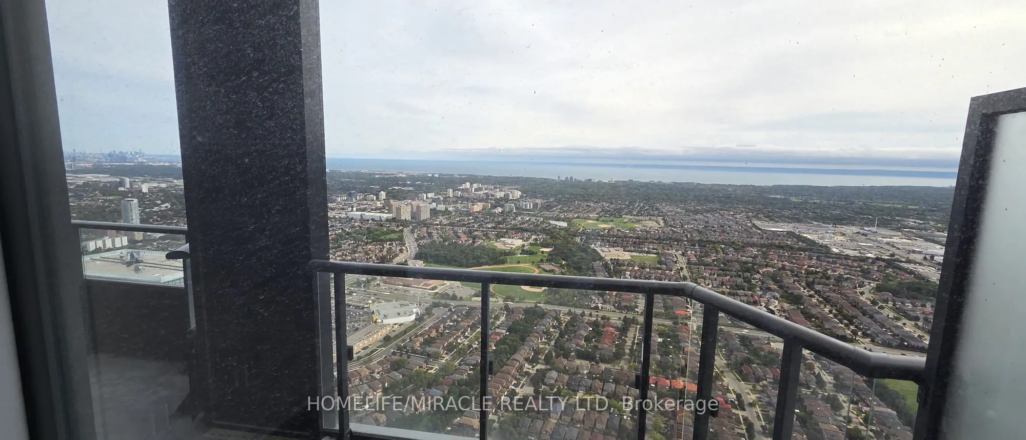
Welcome to M3 Condos in the heart of Mississauga City Centre! This bright and modern 1-bedroom + den suite offers approximately 538 sqft.+110 Sqft Balcony of open-concept living space with 9' ceilings and large windows showcasing beautiful.view Enjoy a functional layout with plenty of natural light ...and contemporary finishes. Ideally located just steps from Square One Shopping Centre, with shopping, dining, entertainment, transit, and everyday amenities at your doorstep. Easy access to Hwy 403, Hwy 401, and the QEW makes commuting a breeze. Unit comes with 1 Locker but no parking.
Full Property Details
Interior
Bedrooms
1
Bedrooms Plus
1
Total Bedrooms
2
Washrooms
1
Square Footage
500-599 sqft
Basement
None
Heating Source
Gas
Heating Fuel
Forced Air
Air Conditioning
Central Air
Family Room
No
Kitchens
1
Total Kitchens
1
Fireplace Features
No
Bedrooms
1
Bedrooms Plus
1
Total Bedrooms
2
Washrooms
1
Square Footage
500-599 sqft
Basement
None
Heating Source
Gas
Heating Fuel
Forced Air
Air Conditioning
Central Air
Family Room
No
Kitchens
1
Total Kitchens
1
Fireplace Features
No
Exterior
Parking Spaces
0
Total Parking Spaces
0.00
Garage Spaces
0
Balcony
Open
Parking Spaces
0
Total Parking Spaces
0.00
Garage Spaces
0
Balcony
Open
Building Description
Style
Apartment
Home Type
Condo
Subtype
Condo Apt
Year Built
New
Property Orientation
East
Exterior Finish
Concrete,Brick
Possession Date
No Data
Locker
Owned
Style
Apartment
Home Type
Condo
Subtype
Condo Apt
Year Built
New
Property Orientation
East
Exterior Finish
Concrete,Brick
Possession Date
No Data
Locker
Owned
Community
Community
City Centre
Community
City Centre
Taxes & Fees
Occupancy
Vacant
Occupancy
Vacant
Other
Pets
Yes-with Restrictions
Pets
Yes-with Restrictions
Room Types
Den
Large Window, Laminate
Dimensions 8.6 x 6 feet
51.6 sqft
Dining Room
Combined w/Living, Laminate, Window Floor to Ceiling