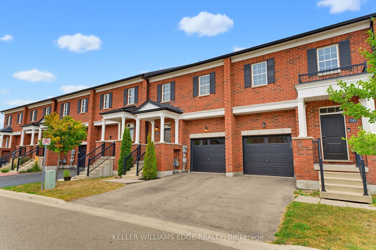
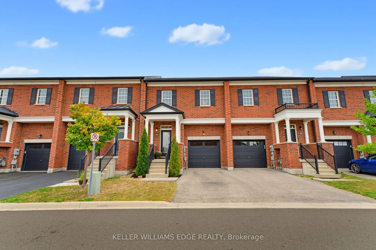
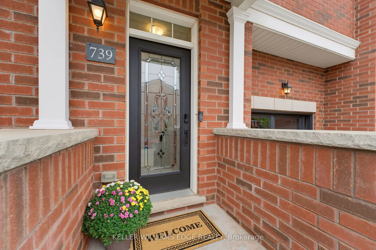
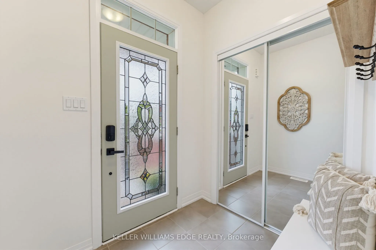
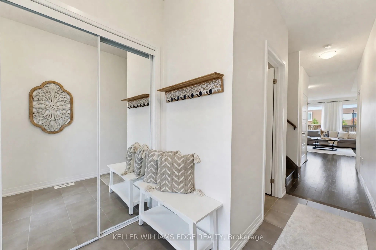
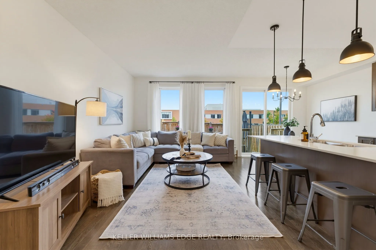
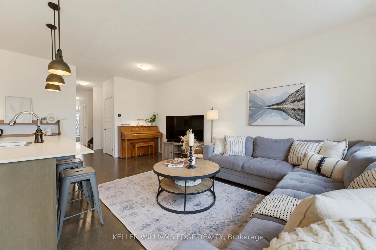
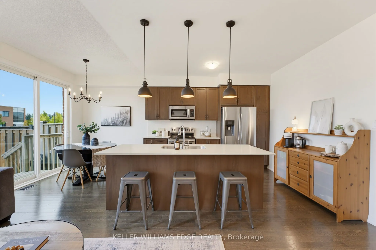
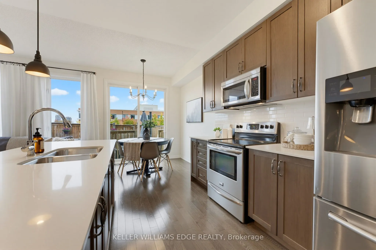
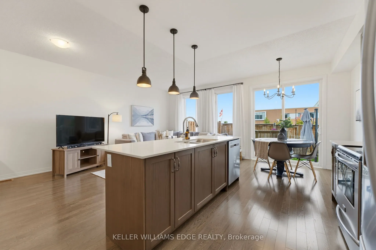
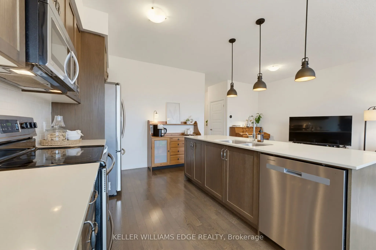
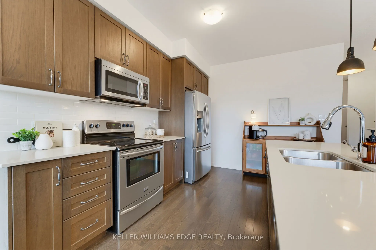
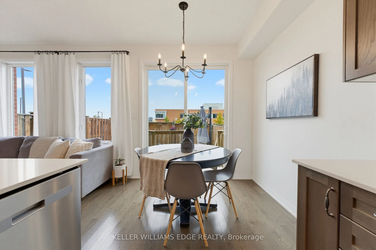
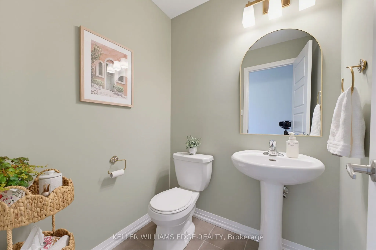
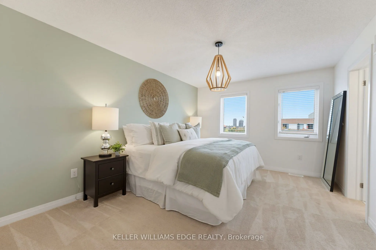
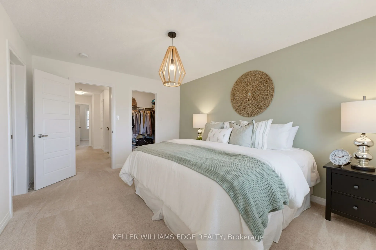
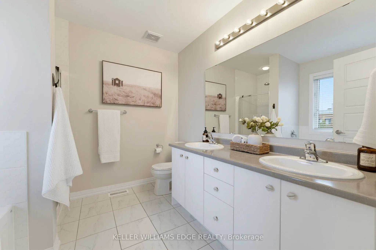
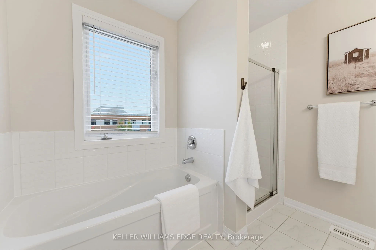
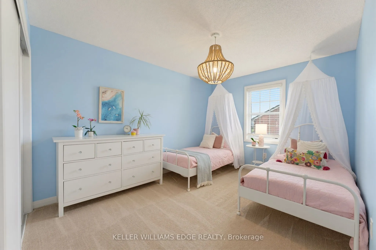
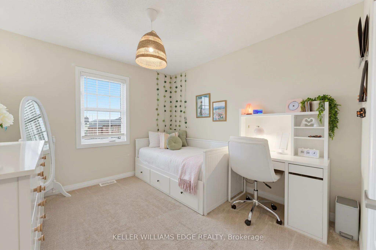
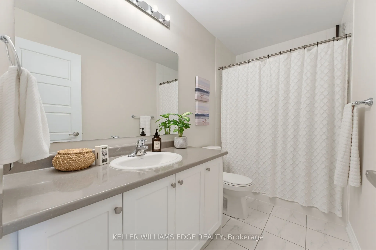
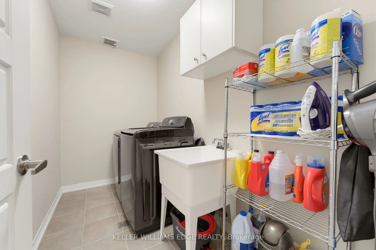
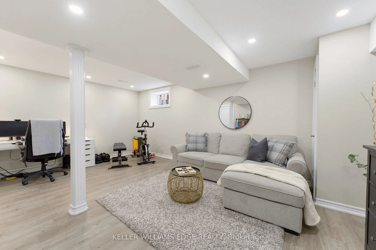
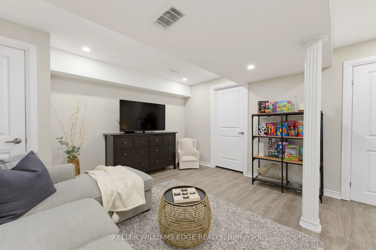
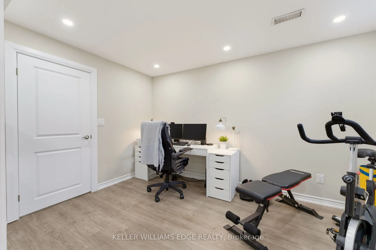
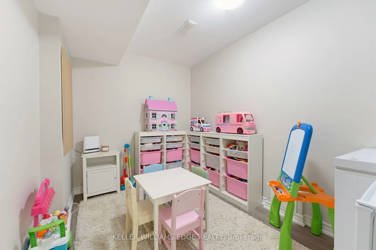
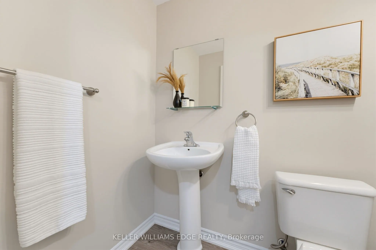
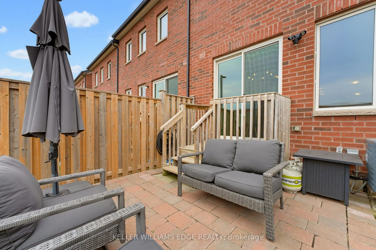
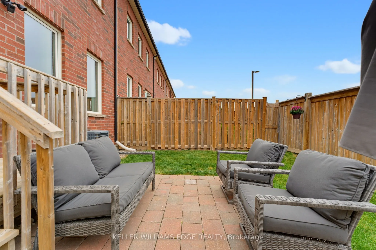
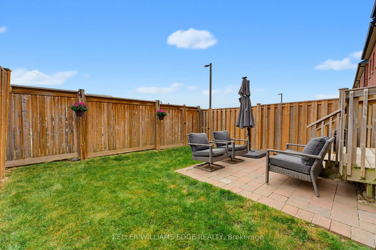
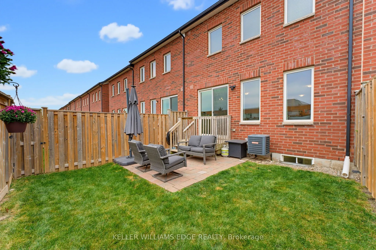
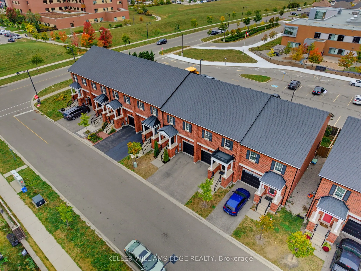
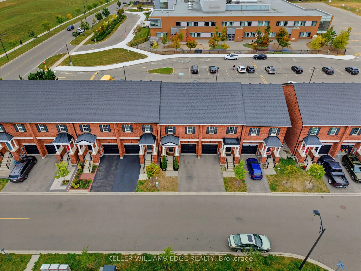
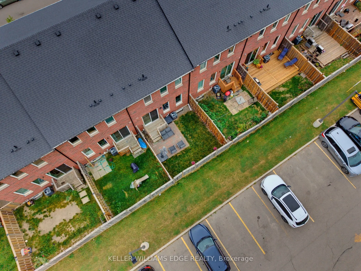
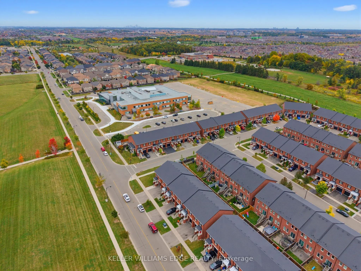
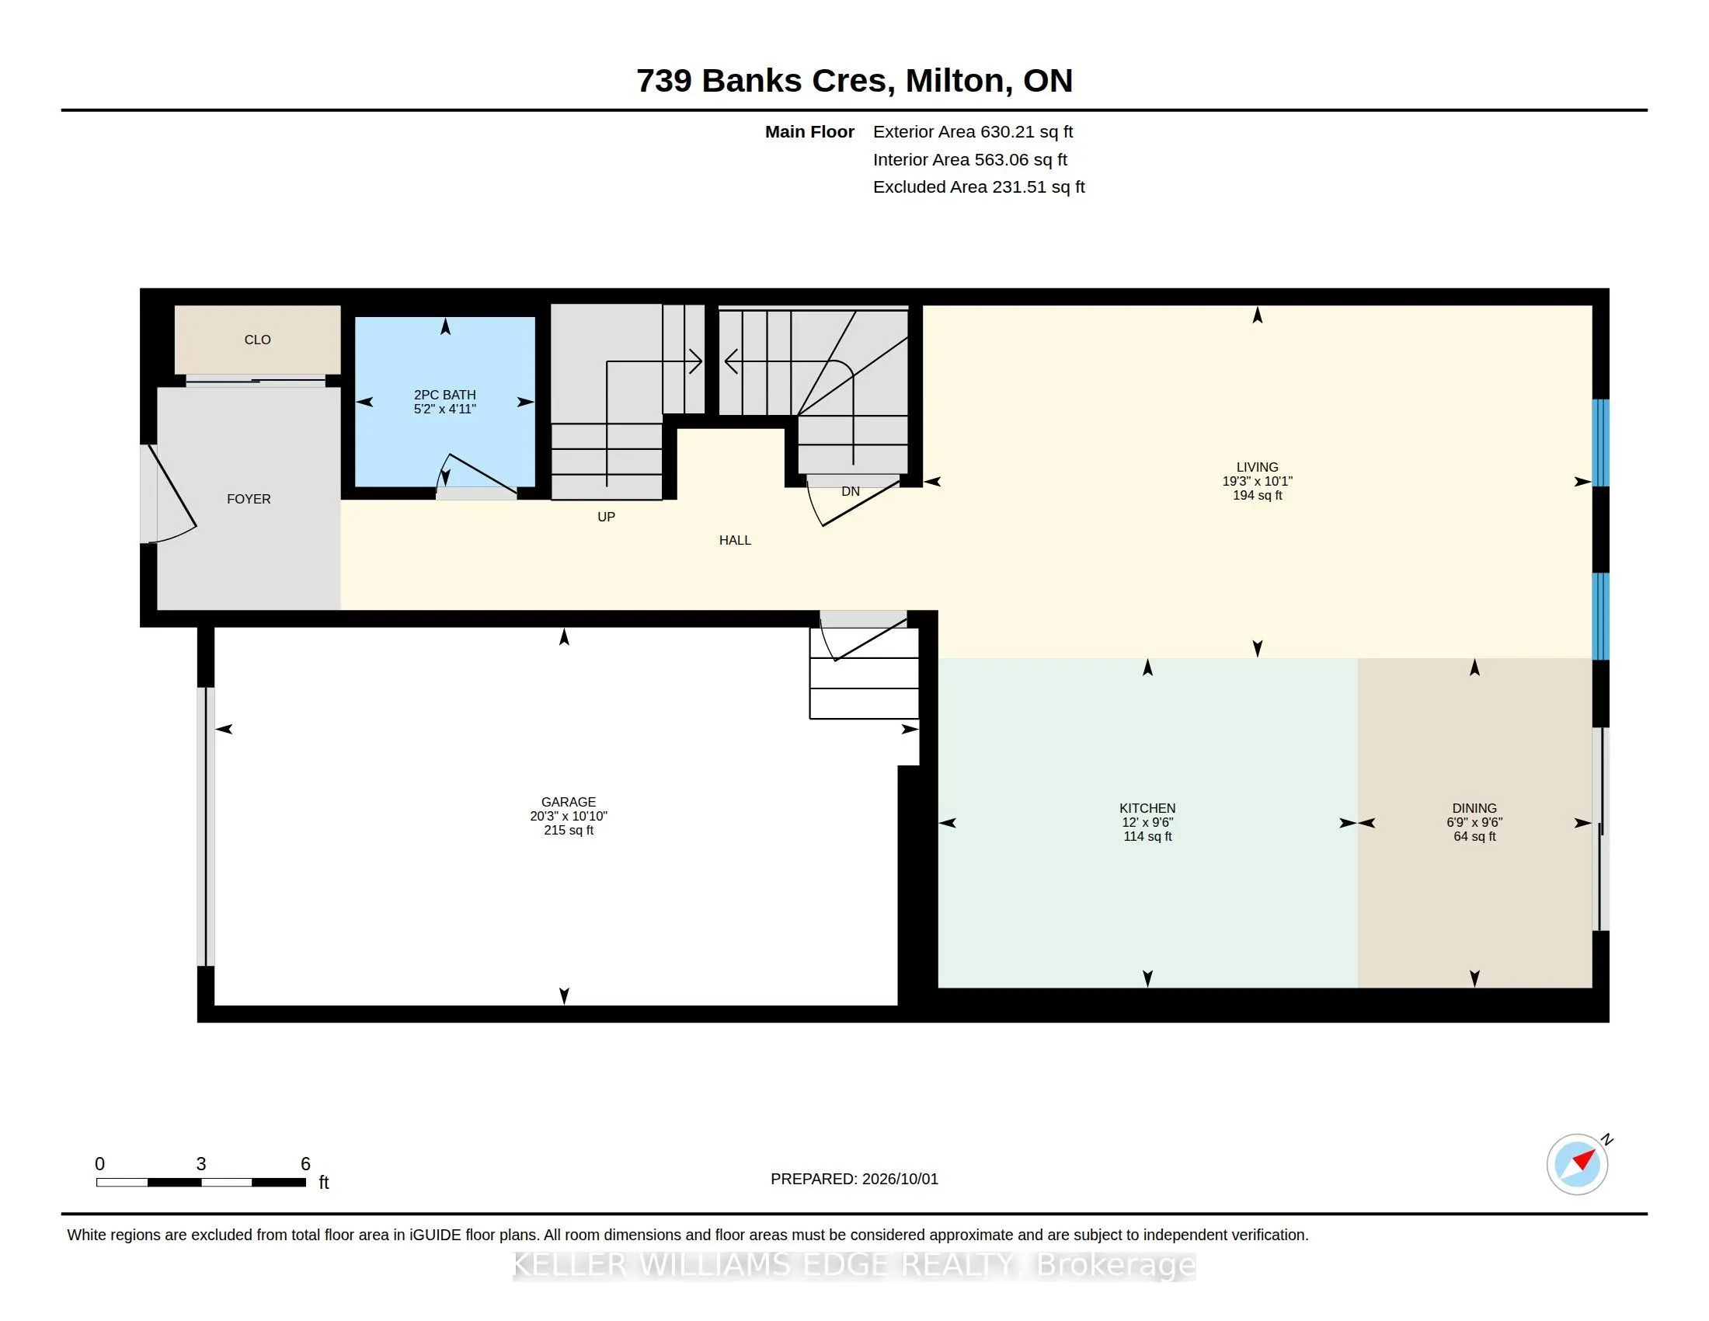
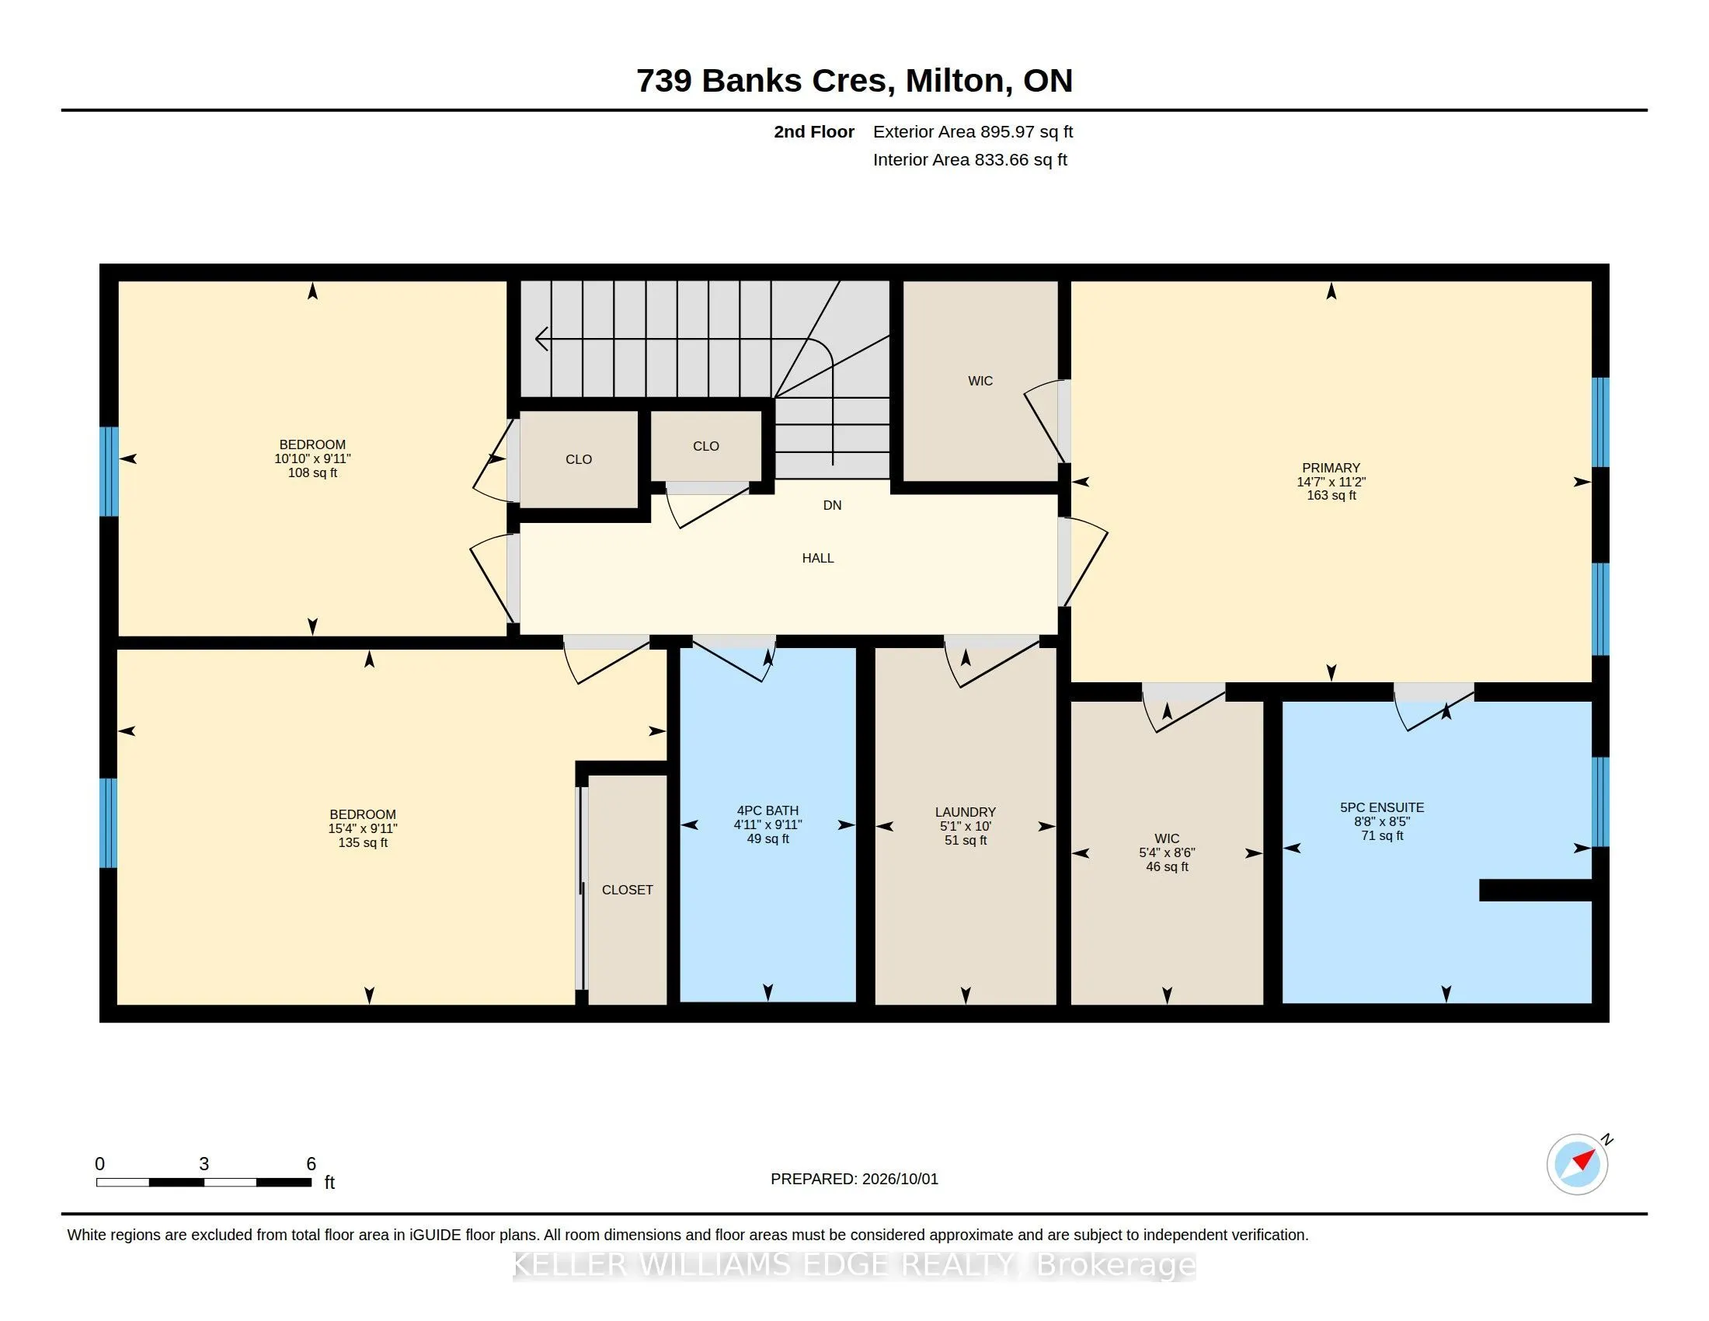
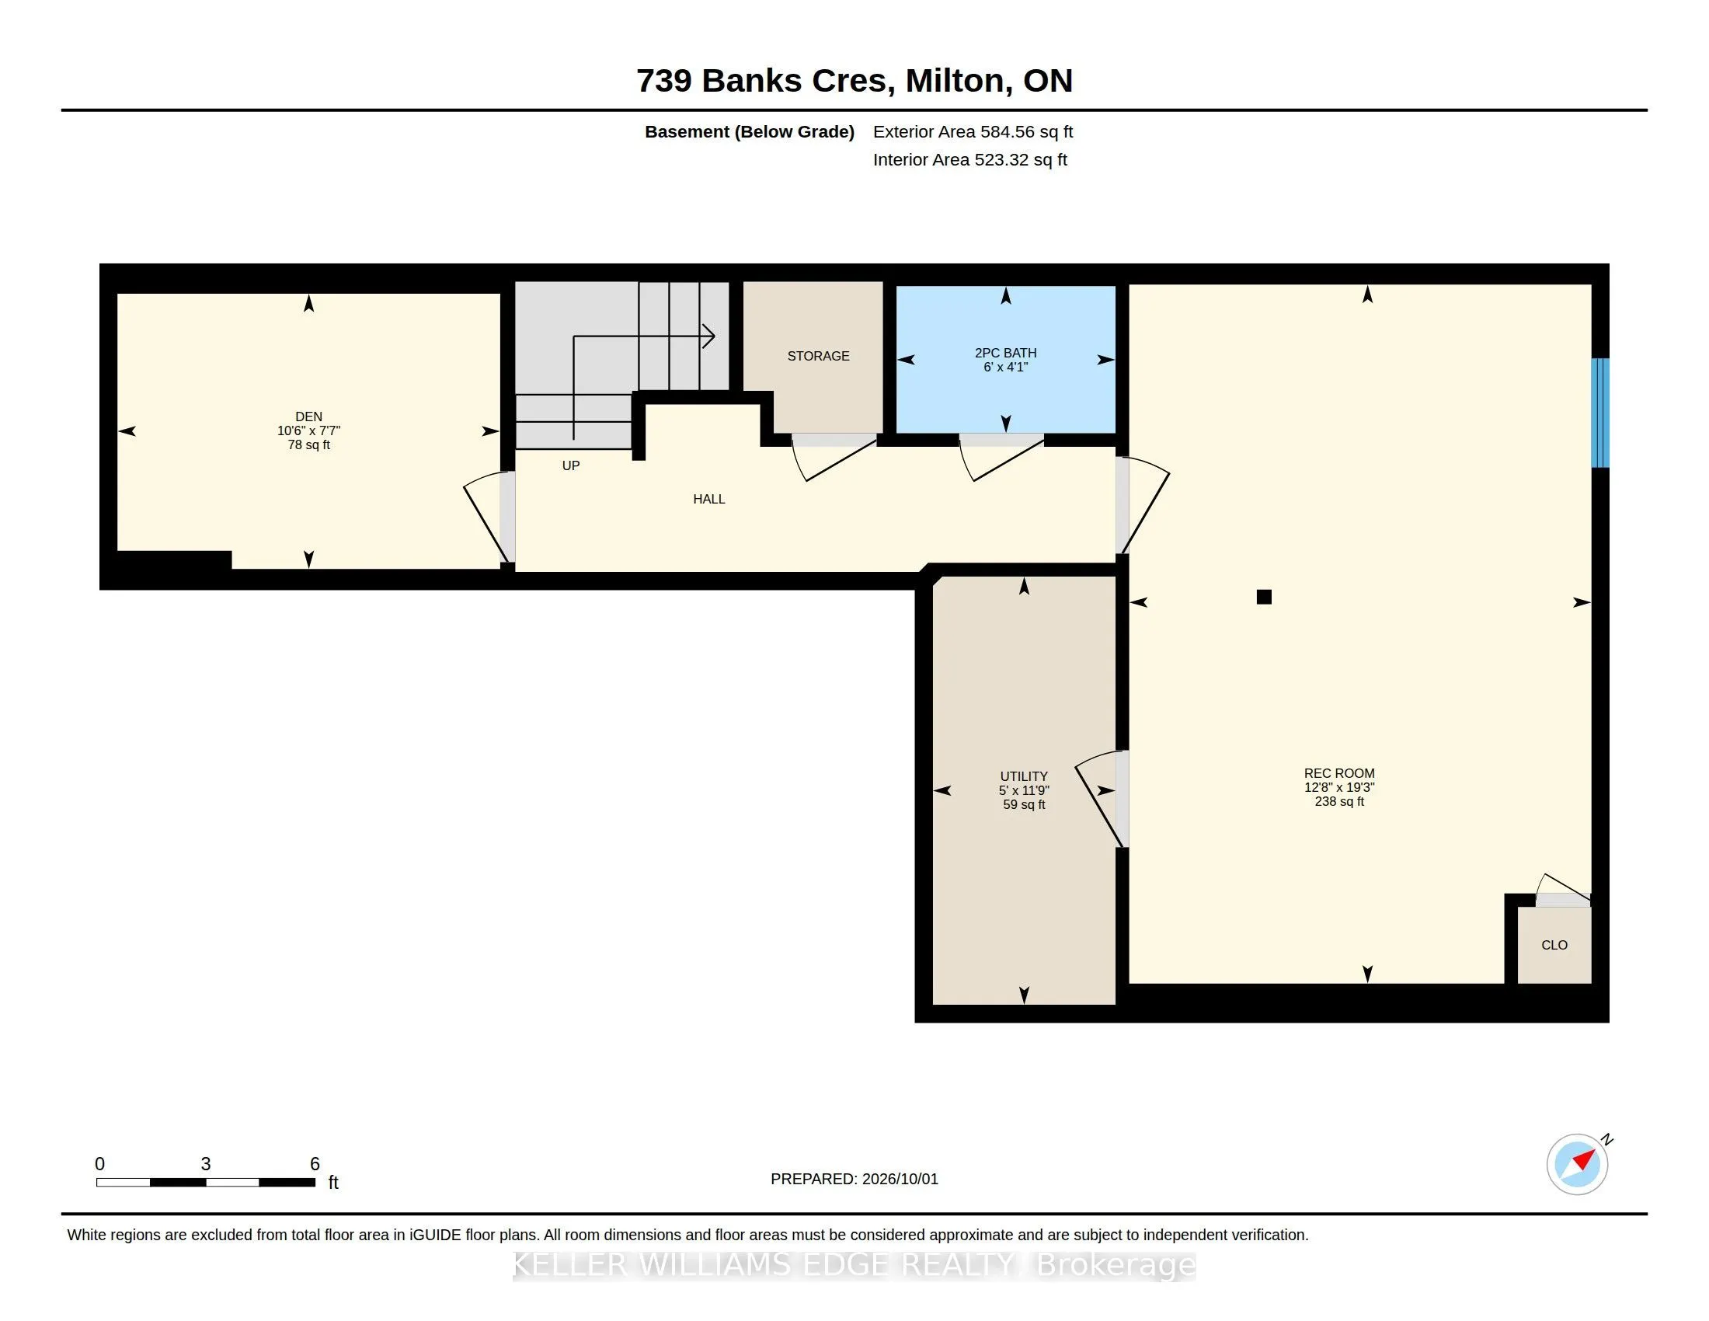
Welcome to 739 Banks Crescent. Built in 2015 in Milton's family-friendly Willmott neighbourhood, this 3-bedroom, 4-bathroom freehold townhouse is set up for real family life. A welcoming front entry leads into an open-concept main floor featuring hardwood flooring, a convenient powder room, and a ki...tchen with quartz countertops, stainless steel appliances, and a breakfast bar island under pendant lighting. Upstairs, the primary bedroom offers two walk-in closets and a 5-piece ensuite with a double vanity, along with two more bedrooms and a second-floor laundry room. The finished basement adds a bright rec room with pot lights, a separate room ideal for a home office or playroom, and a 2-piece bath. Parking for two, a built-in garage with inside access and private driveway. Out back, the fully fenced yard and paver patio are ready for summer dinners while the kids play, and a private gate opens right onto St. Benedict Catholic Elementary School grounds, turning the morning school run into a walk across the grass. Steps to Milton District Hospital, Milton Community Park, the Milton Sports Centre, and Derry Heights Plaza, with quick access to Highway 401, this is Willmott living at its easiest.
Full Property Details
Interior
Bedrooms
3
Total Bedrooms
3
Washrooms
4
Square Footage
1500-2000 sqft
Basement
Full,Finished
Heating Source
Gas
Heating Fuel
Forced Air
Air Conditioning
Central Air
Family Room
No
Kitchens
1
Total Kitchens
1
Fireplace Features
No
Bedrooms
3
Total Bedrooms
3
Washrooms
4
Square Footage
1500-2000 sqft
Basement
Full,Finished
Heating Source
Gas
Heating Fuel
Forced Air
Air Conditioning
Central Air
Family Room
No
Kitchens
1
Total Kitchens
1
Fireplace Features
No
Exterior
Depth
79.43
Front
21.0
Driveway
Inside Entry,Private
Lot Size
21 x 79.43 ft
Pool
None
Parking Spaces
2
Total Parking Spaces
2.00
Parking Description
Attached
Garage Spaces
1
Depth
79.43
Front
21.0
Driveway
Inside Entry,Private
Lot Size
21 x 79.43 ft
Pool
None
Parking Spaces
2
Total Parking Spaces
2.00
Parking Description
Attached
Garage Spaces
1
Building Description
Style
2-Storey
Home Type
Townhome
Subtype
Att/Row/Townhouse
Year Built
6-15
Property Orientation
North
Exterior Finish
Brick
Sewers
Sewers
Water Supply
Municipal
Possession Date
No Data
Style
2-Storey
Home Type
Townhome
Subtype
Att/Row/Townhouse
Year Built
6-15
Property Orientation
North
Exterior Finish
Brick
Sewers
Sewers
Water Supply
Municipal
Possession Date
No Data
Community
Community
Willmott
Community
Willmott
Taxes & Fees
Taxes
$3,945.07 /yr
Tax Year
2026
Occupancy
Owner
Taxes
$3,945.07 /yr
Tax Year
2026
Occupancy
Owner
Room Types
Bathroom
4 Pc Bath
Dimensions 4.92 x 9.91 feet
48.76 sqft
Bathroom
2 Pc Bath
Dimensions 5.15 x 4.92 feet
25.34 sqft
Bathroom
5 Pc Ensuite
Dimensions 8.66 x 8.43 feet
73 sqft
Bedroom 2
-
Dimensions 15.32 x 9.91 feet
151.82 sqft
Bedroom 3
-
Dimensions 10.83 x 9.91 feet
107.33 sqft
Dining Room
-
Dimensions 6.76 x 6.56 feet
44.35 sqft
Kitchen
-
Dimensions 12.01 x 9.51 feet
114.22 sqft
Laundry
-
Dimensions 5.09 x 10.01 feet
50.95 sqft
Living Room
-
Dimensions 19.26 x 10.07 feet
193.95 sqft
Play
-
Dimensions 10.5 x 7.58 feet
79.59 sqft
Primary Bedroom
5 Pc Ensuite, Walk-In Closet(s)
Dimensions 14.57 x 11.15 feet
162.46 sqft
Recreation
-
Dimensions 12.66 x 19.26 feet
243.83 sqft
Similar Properties(No results)
Mortgage Calculator
Calculate your estimated monthly mortgage payment
Price
$879,900
$
%
%
Total cost of mortgage
$0
Monthly payment
By clicking Save, we will calculate your estimated mortgage for all properties using the saved values (down payment percentage, interest rate, and amortization).
The accuracy and applicability of this calculator are not guaranteed.