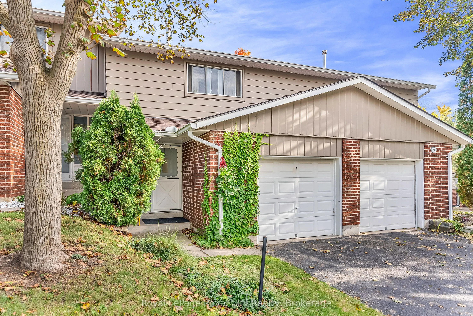
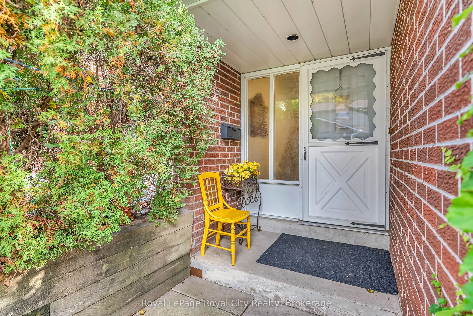
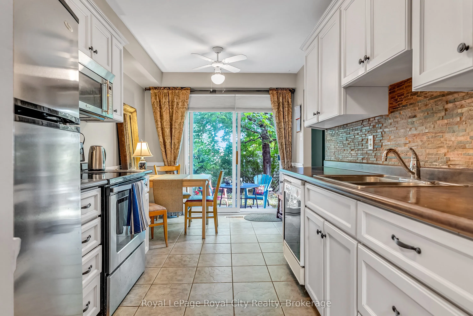
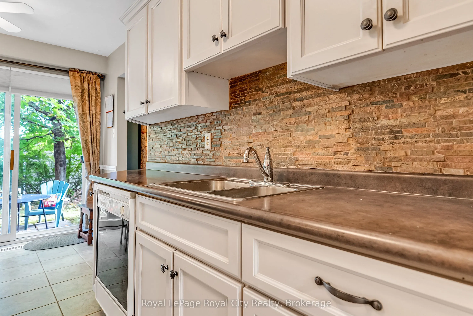
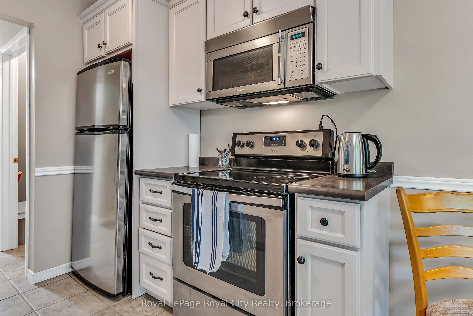
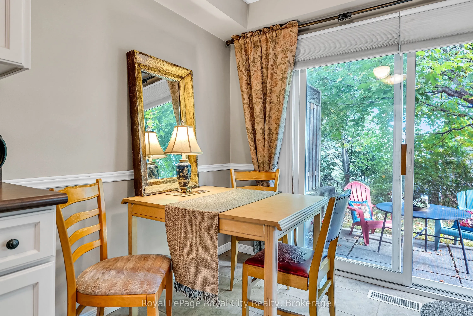
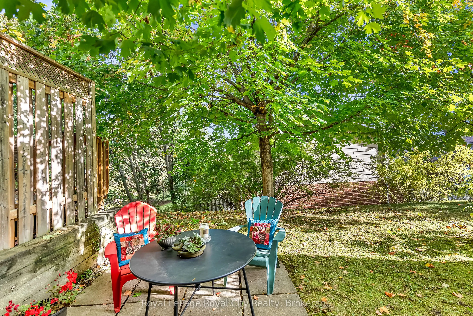
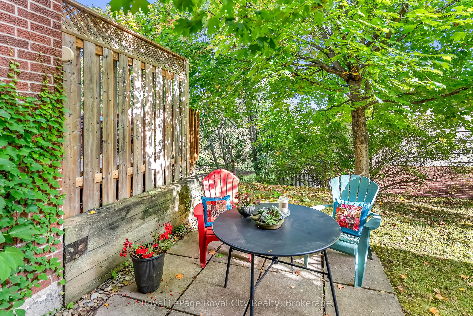
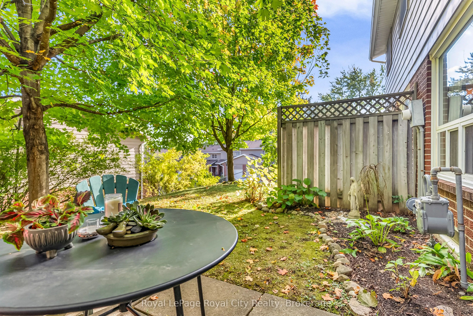
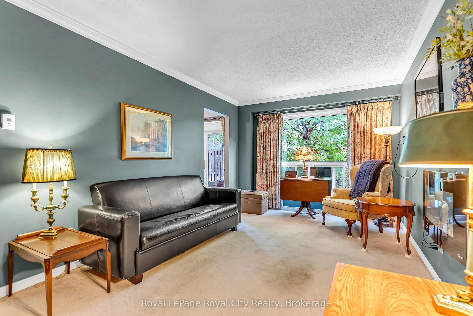
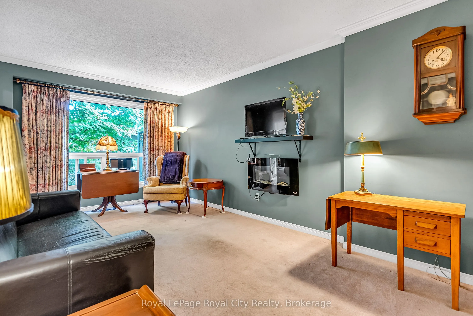
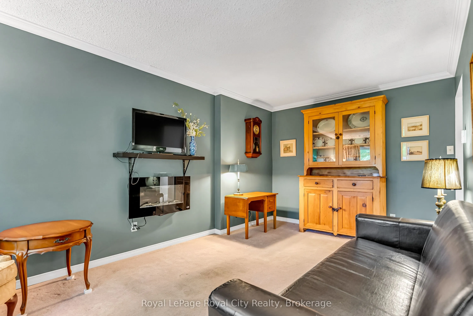
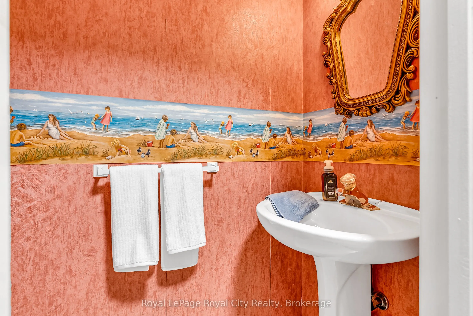
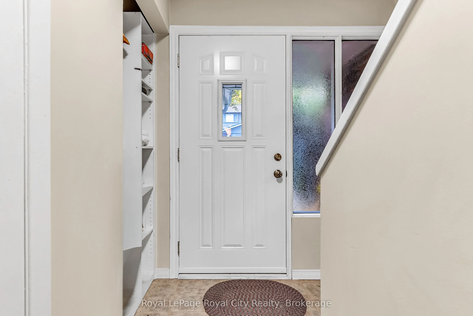
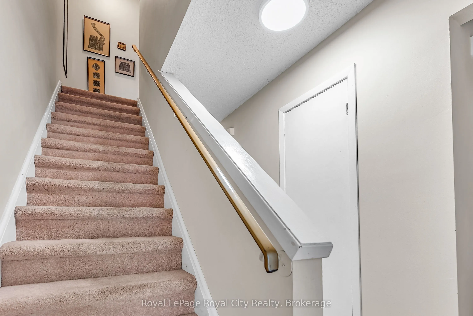
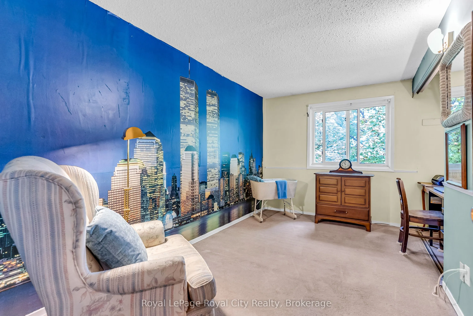
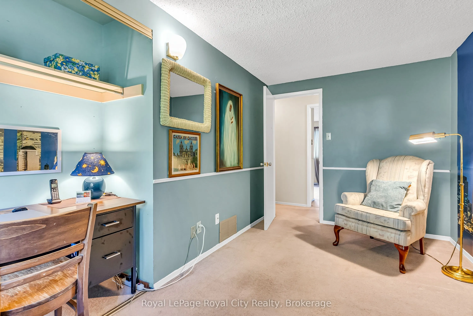
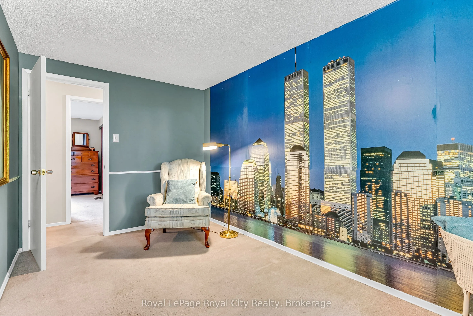
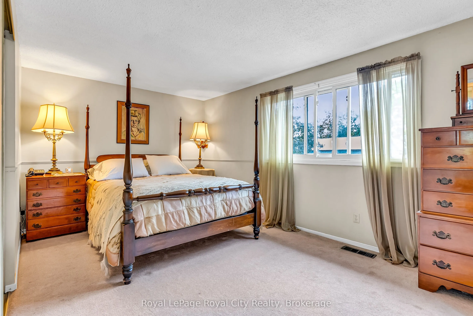
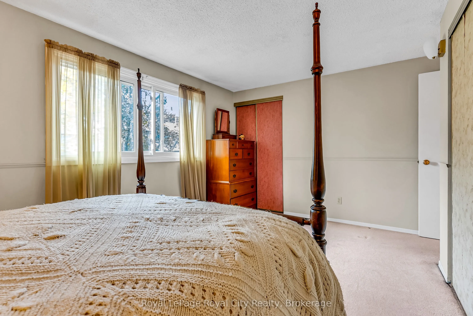
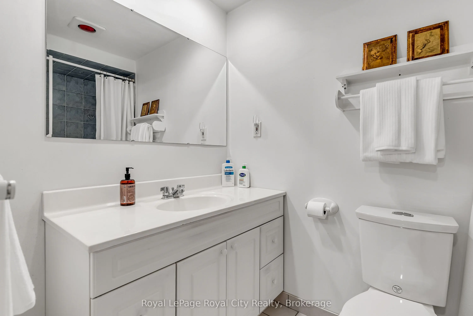
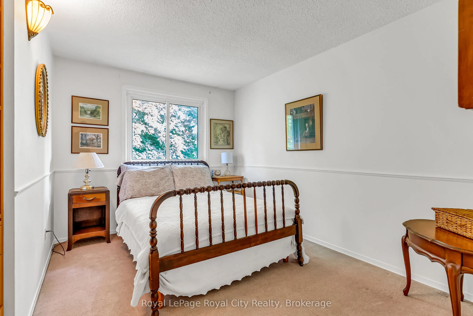
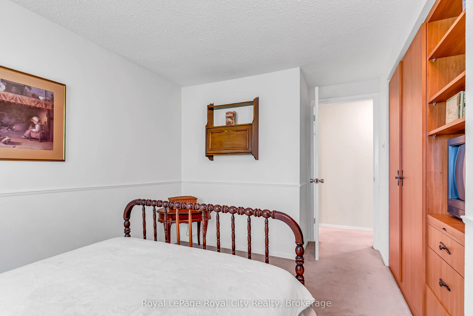
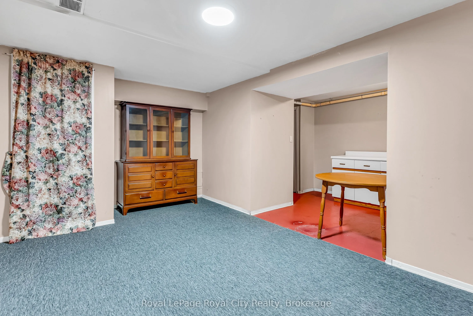
Welcome to #52-16 Hadati Road, home to the current owner for over 40 years, now available for the next Owner. Three spacious bedrooms, 4 & 2 piece bathrooms, a beautiful renovated kitchen with SS appliances and tile flooring, dinette and a very inviting living room with crown mouldings and painted i...n Lexington Grey. The basement is finished with a large recreation room and laundry. You have a single car attached garage and your own driveway, gas heat (furnace new in 2022) and owned water heater.
Full Property Details
Interior
Bedrooms
3
Total Bedrooms
3
Washrooms
2
Square Footage
1000-1199 sqft
Basement
Finished,Full
Heating Source
Gas
Heating Fuel
Forced Air
Air Conditioning
None
Family Room
No
Kitchens
1
Total Kitchens
1
Fireplace Features
No
Bedrooms
3
Total Bedrooms
3
Washrooms
2
Square Footage
1000-1199 sqft
Basement
Finished,Full
Heating Source
Gas
Heating Fuel
Forced Air
Air Conditioning
None
Family Room
No
Kitchens
1
Total Kitchens
1
Fireplace Features
No
Exterior
Driveway
Private
Waterfront
None
Parking Spaces
2
Total Parking Spaces
2.00
Parking Description
Private
Garage Spaces
1
Balcony
None
Driveway
Private
Waterfront
None
Parking Spaces
2
Total Parking Spaces
2.00
Parking Description
Private
Garage Spaces
1
Balcony
None
Building Description
Style
2-Storey
Home Type
Condo
Subtype
Condo Townhouse
Year Built
31-50
Property Orientation
North South
Exterior Finish
Brick,Aluminum Siding
Possession Date
11/27/2026
Locker
None
Style
2-Storey
Home Type
Condo
Subtype
Condo Townhouse
Year Built
31-50
Property Orientation
North South
Exterior Finish
Brick,Aluminum Siding
Possession Date
11/27/2026
Locker
None
Community
Community
Grange Road
Community
Grange Road
Taxes & Fees
Taxes
$3,407.24 /yr
Tax Year
2026
Occupancy
Owner
Maintenance Fee
$485.90/mo
Common Elements
Included
Parking
Included
Water
Included
Building Insurance
Included
Taxes
$3,407.24 /yr
Tax Year
2026
Occupancy
Owner
Maintenance Fee
$485.90/mo
Common Elements
Included
Parking
Included
Water
Included
Building Insurance
Included
Other
Pets
Yes-with Restrictions
Pets
Yes-with Restrictions
Room Types
Bathroom
2 Pc Bath
Dimensions 5.91 x 2.62 feet
15.48 sqft
Bathroom
4 Pc Bath
Dimensions 7.91 x 4.92 feet
38.92 sqft
Bedroom
-
Dimensions 14.04 x 7.91 feet
111.06 sqft
Bedroom
-
Dimensions 8.63 x 11.42 feet
98.55 sqft
Dining Room
-
Dimensions 8.46 x 6.4 feet
54.14 sqft
Foyer
-
Dimensions 8.46 x 6.3 feet
53.3 sqft
Kitchen
-
Dimensions 8.46 x 8.66 feet
73.26 sqft
Laundry
-
Dimensions 8.66 x 5.48 feet
47.46 sqft
Living Room
-
Dimensions 18.04 x 10.24 feet
184.73 sqft
Primary Bedroom
-
Dimensions 15.65 x 9.74 feet
152.43 sqft
Recreation
-
Dimensions 14.44 x 9.84 feet
142.09 sqft
Utility Room
-
Dimensions 10.5 x 8.66 feet
90.93 sqft
Similar Properties(No results)
Mortgage Calculator
Calculate your estimated monthly mortgage payment
Price
$499,900
$
%
%
Total cost of mortgage
$0
Monthly payment
By clicking Save, we will calculate your estimated mortgage for all properties using the saved values (down payment percentage, interest rate, and amortization).
The accuracy and applicability of this calculator are not guaranteed.